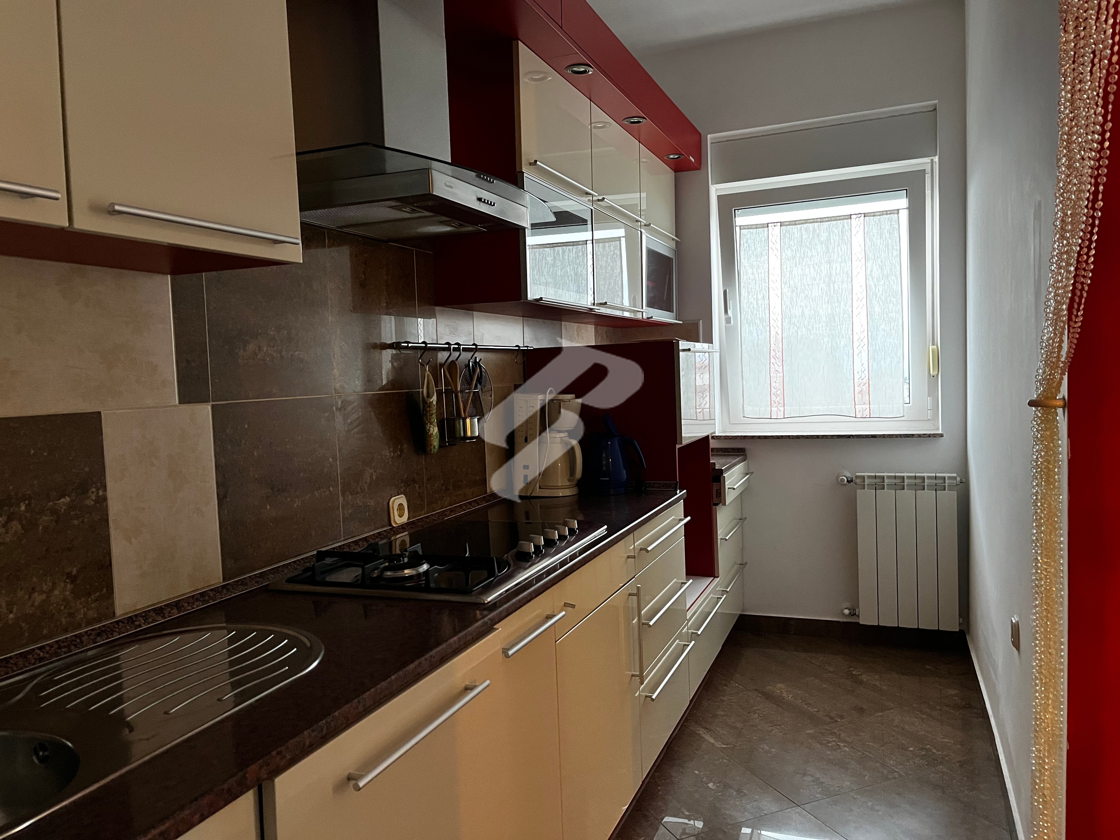
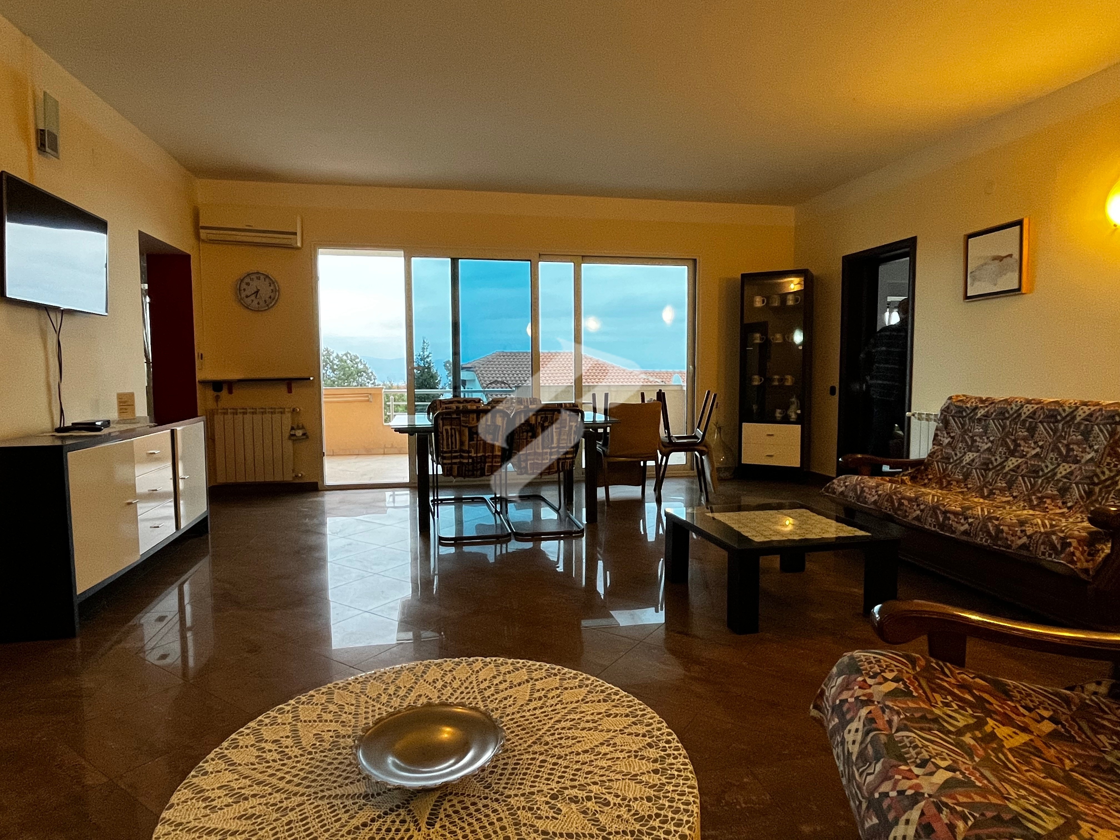
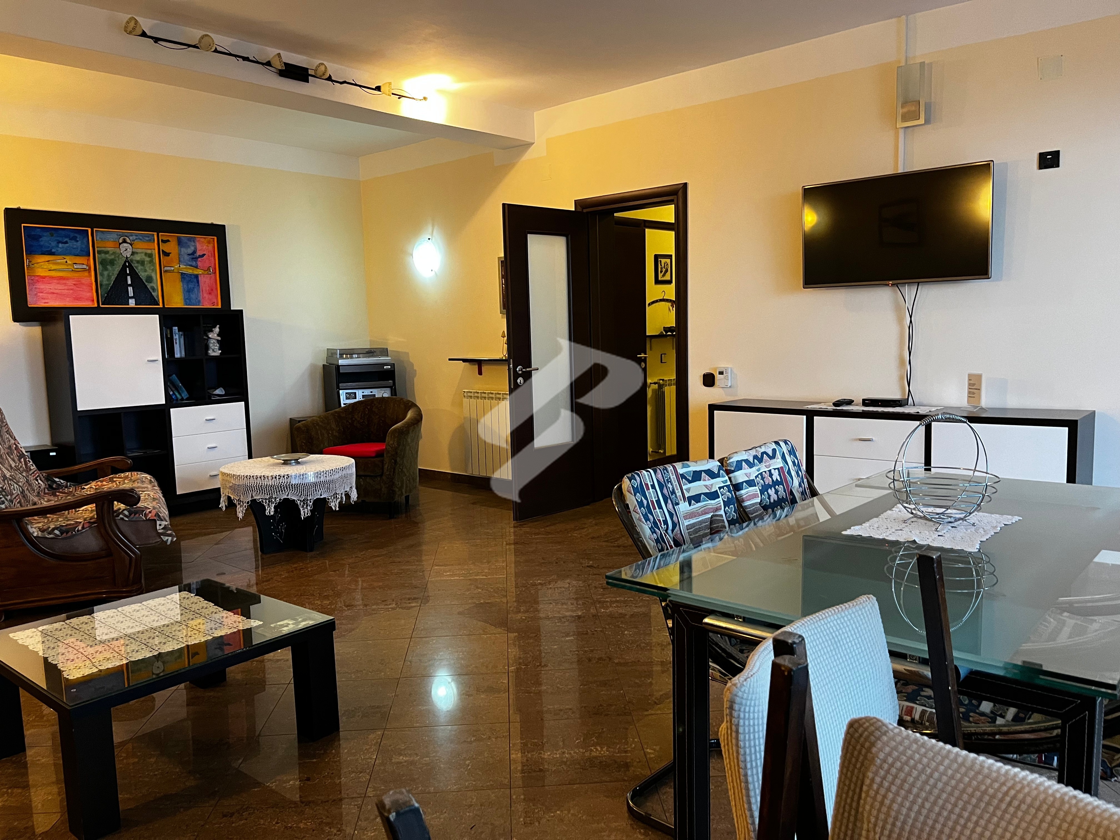
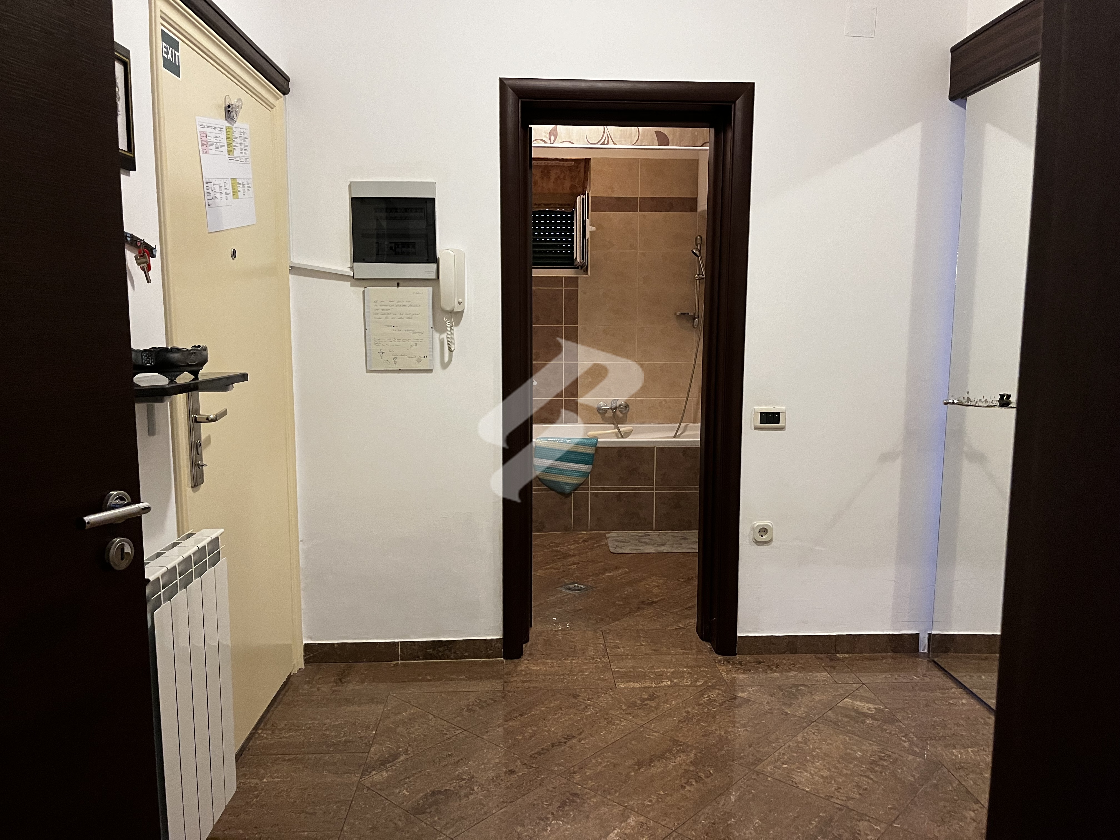
KVARNER JEWEL: Imposing house with a pool, 6 apartments, and commercial space above Opatija – The perfect investment and family home
1.455.000,00 €
Property description
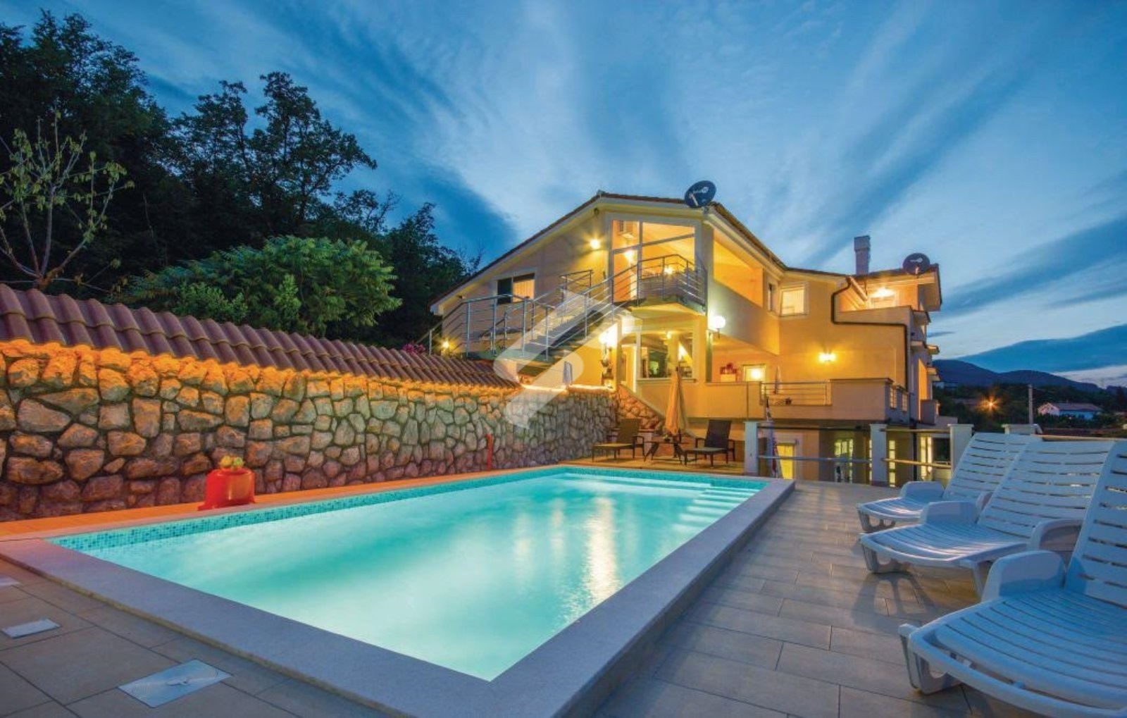
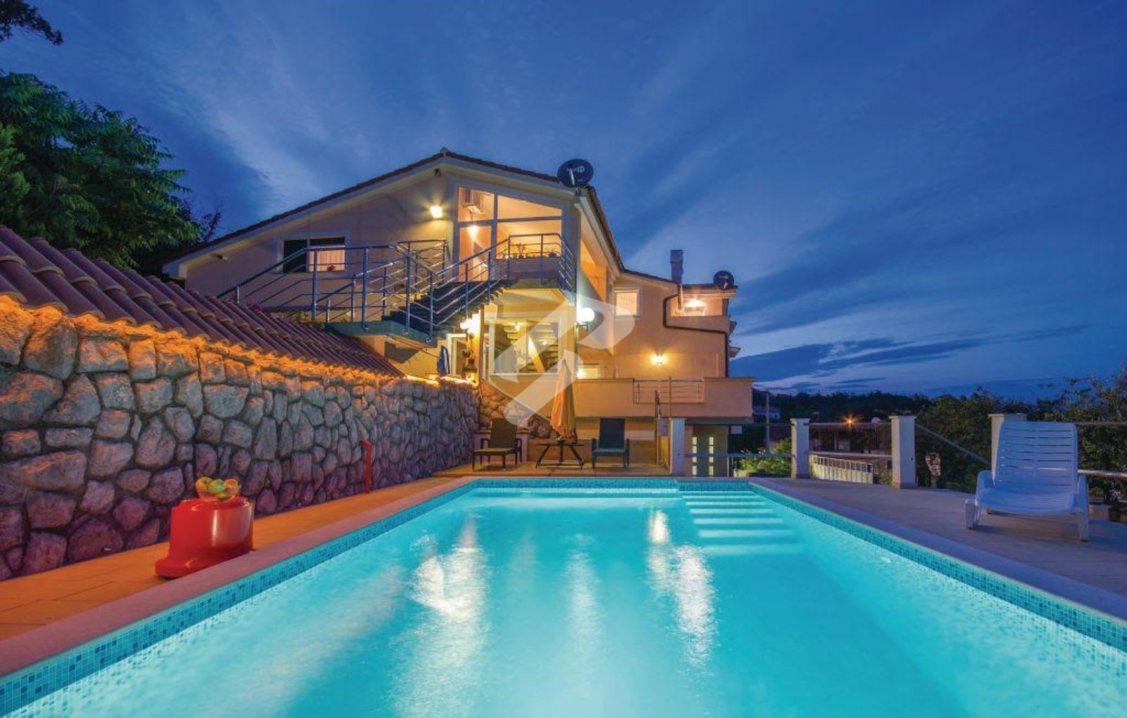
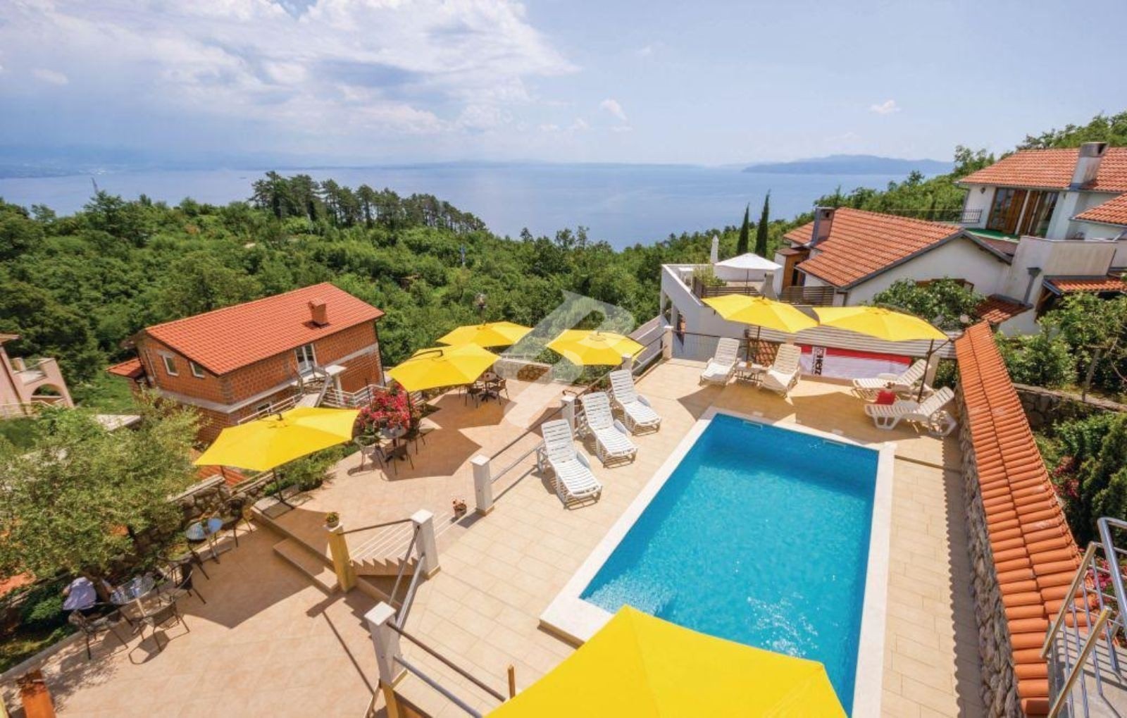
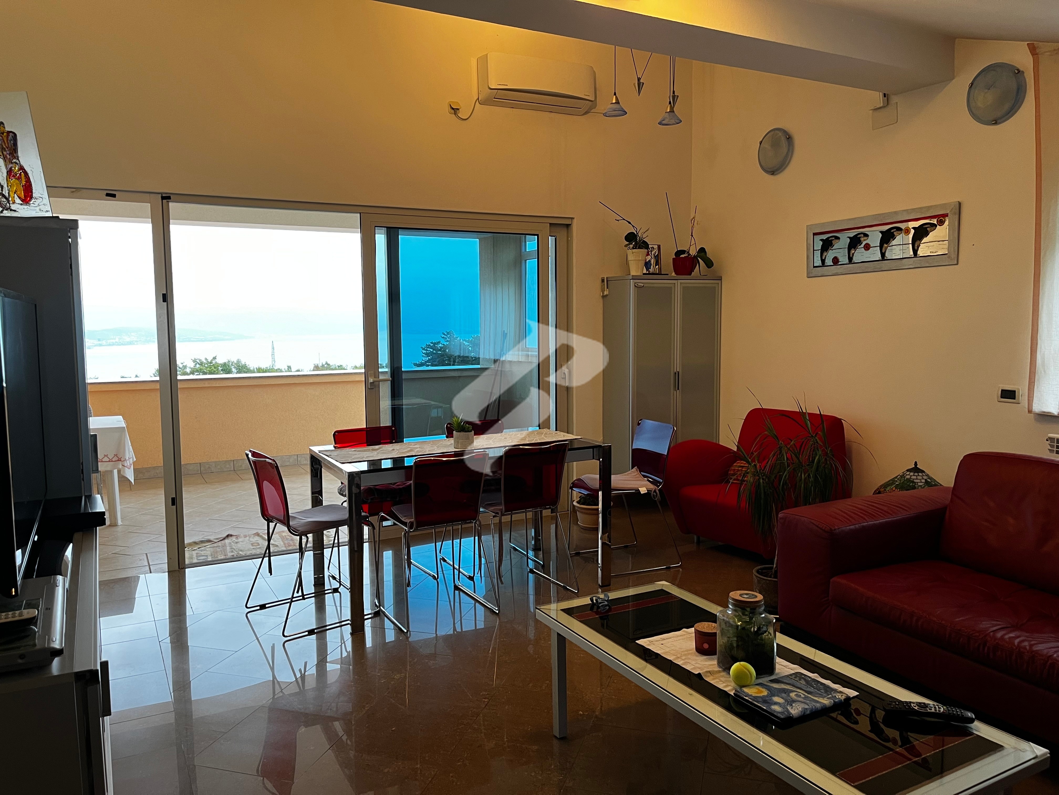
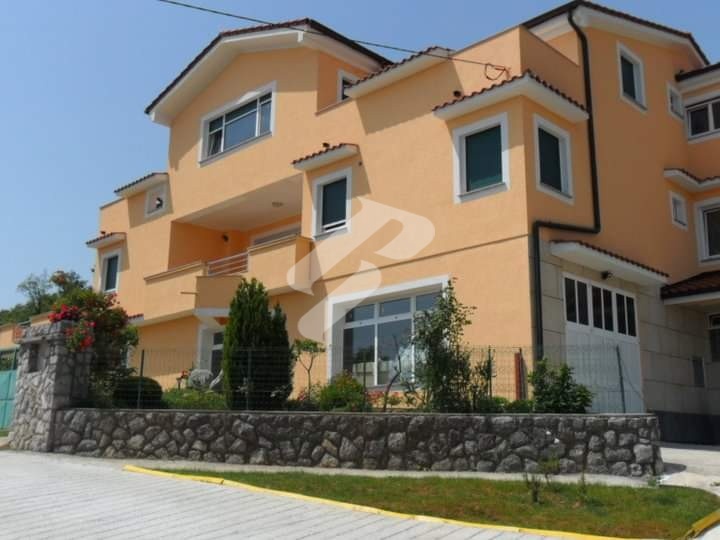
Revie Real Estate Agency presents a true oasis of luxury, warmth, and incredible business potential – a lavish house in Veprinac with an open, panoramic view of the azure Kvarner Bay.
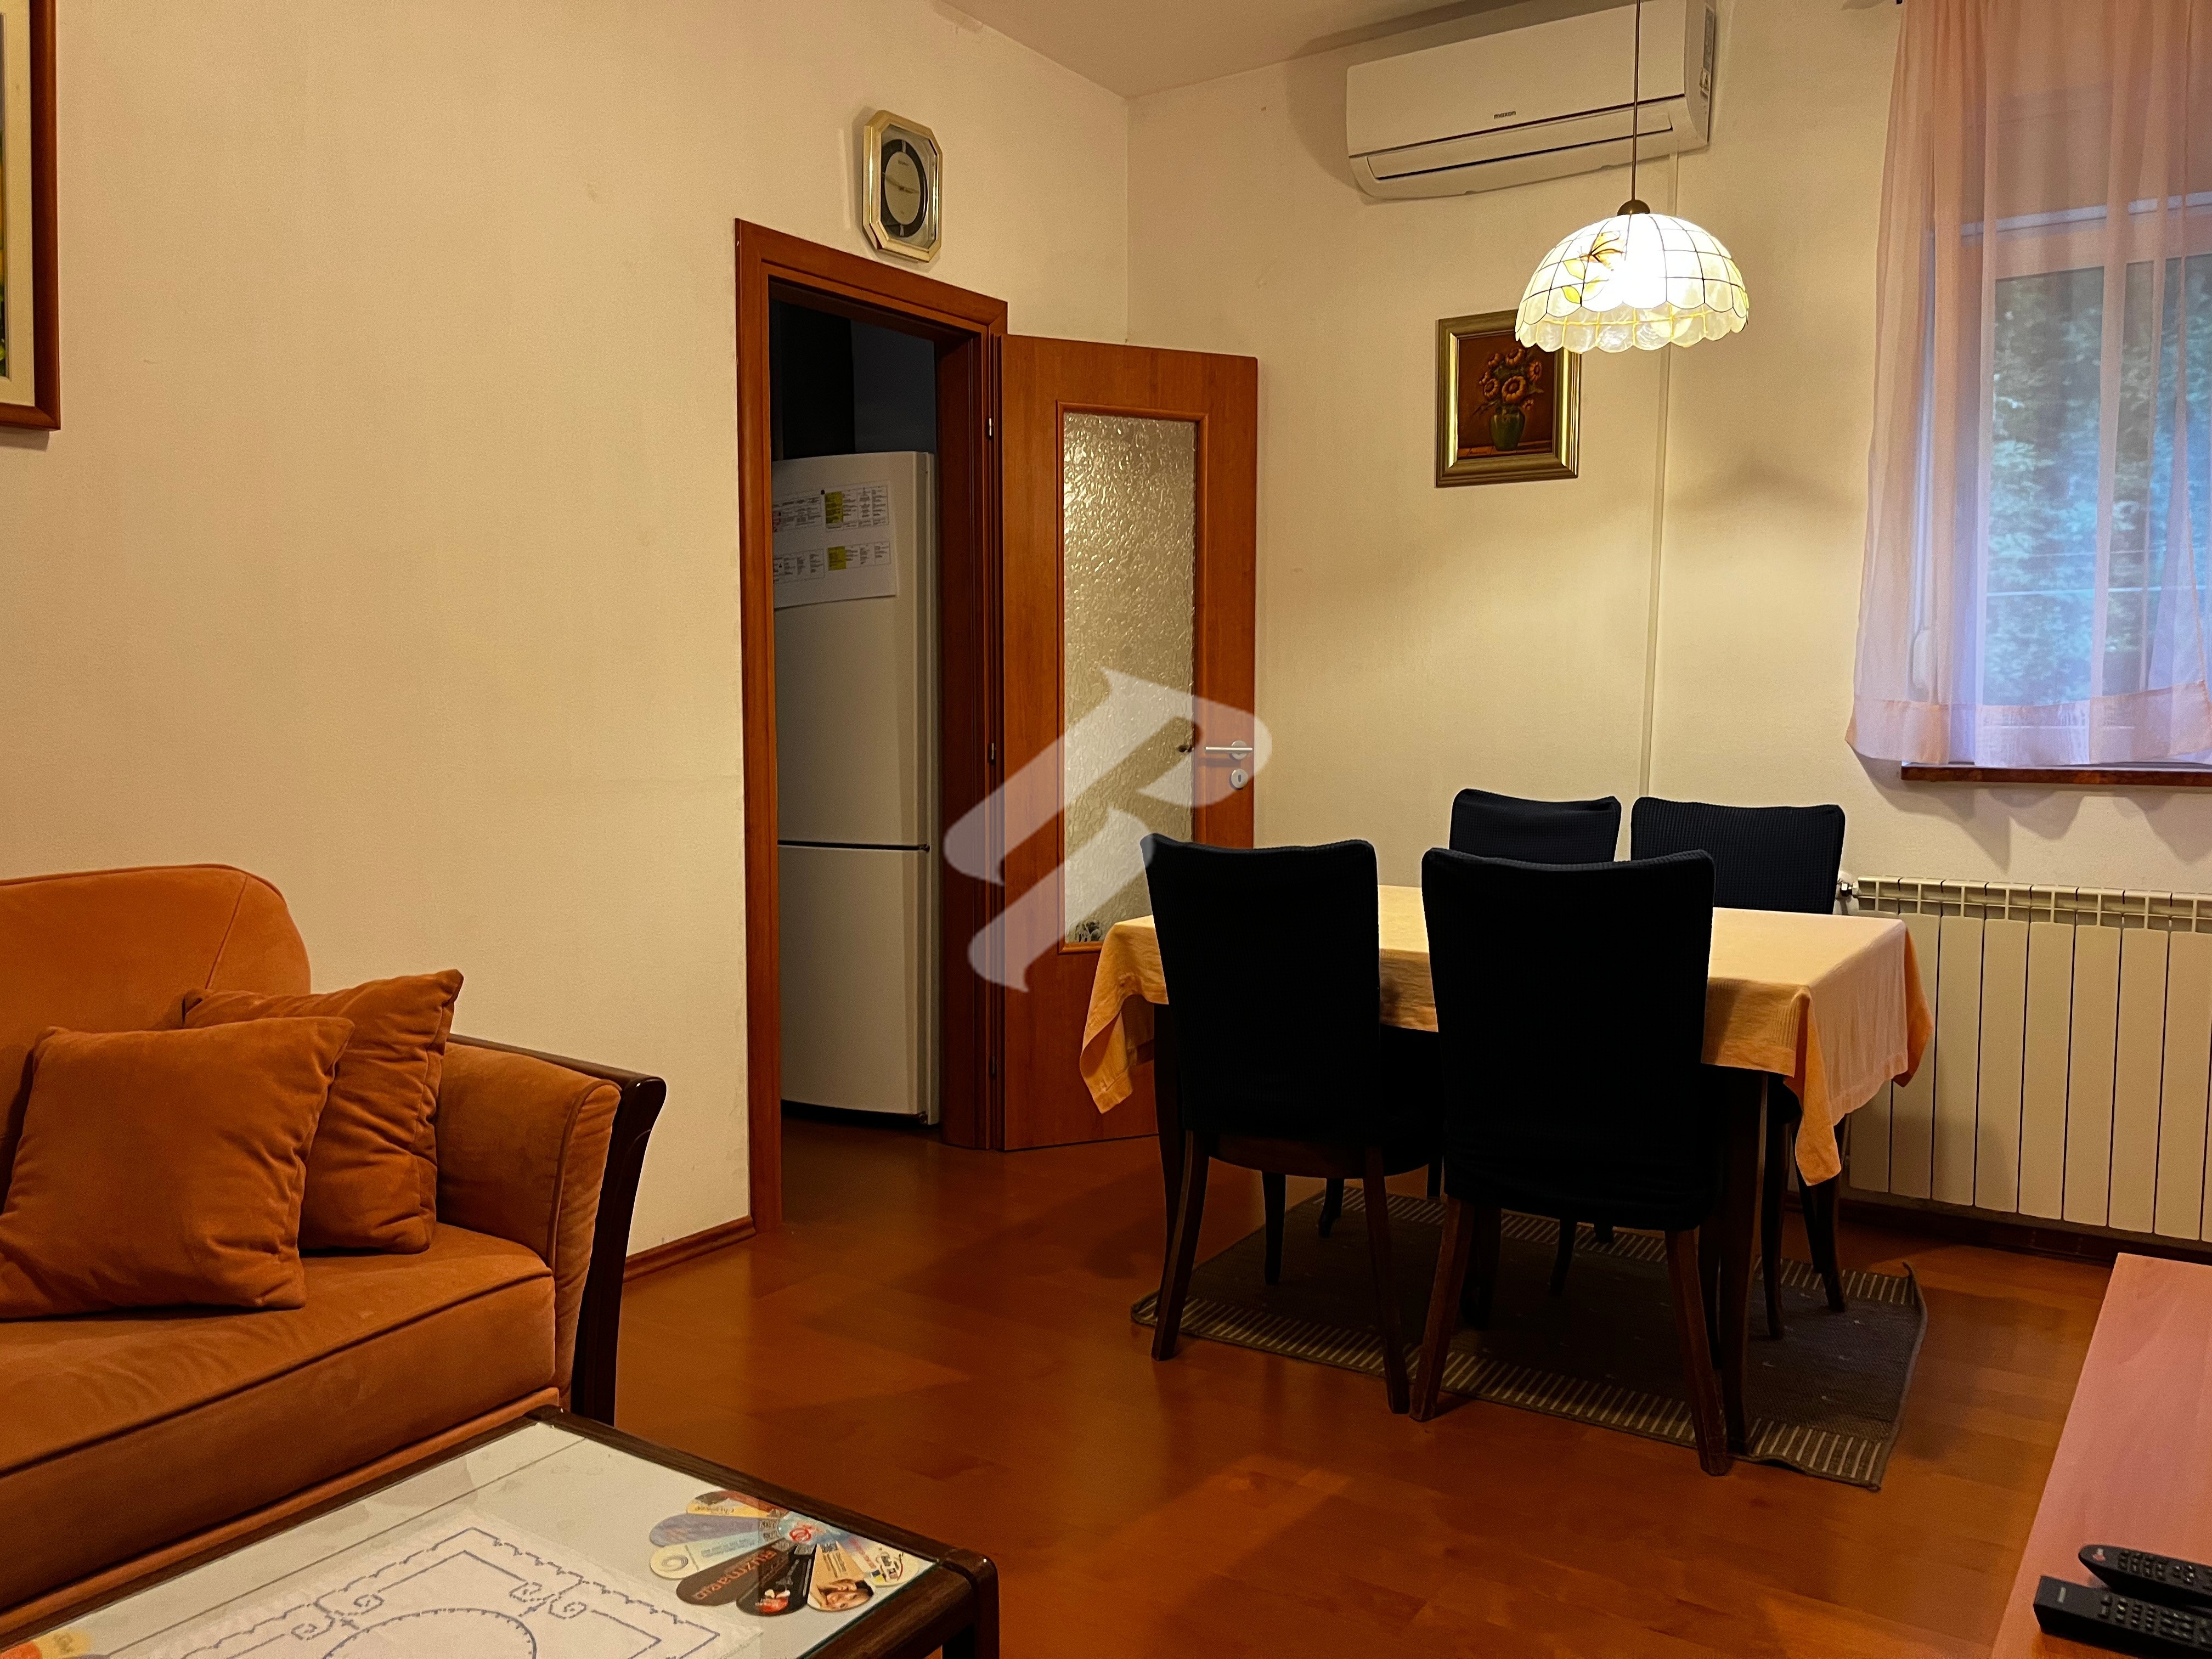
This unique property, built in 2016, is not just a structure of brick and stone; it is the result of great effort, carefully selected materials, and love invested in every square meter. Constructed with high-quality bricks that provide exceptional thermal insulation, the villa remains pleasantly cool in summer and warm in winter, resulting in significant savings on heating and cooling. The roof is solid and made of concrete, while the exterior PVC joinery of top quality ensures perfect tranquility and energy efficiency. Central gas heating is installed throughout the house, and for added comfort and quick temperature regulation, an air conditioning system for heating and cooling has also been set up.
Architecture Bathed in Sun and Sea
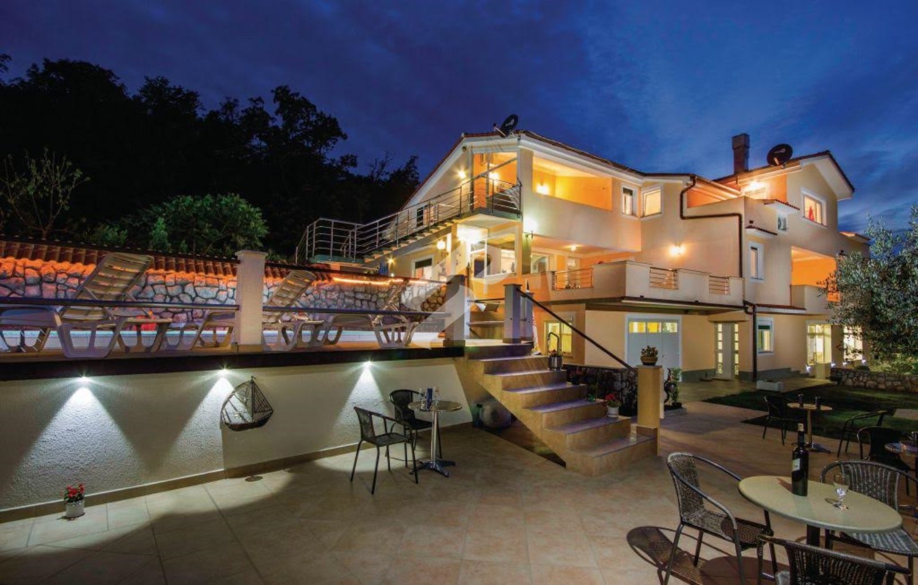
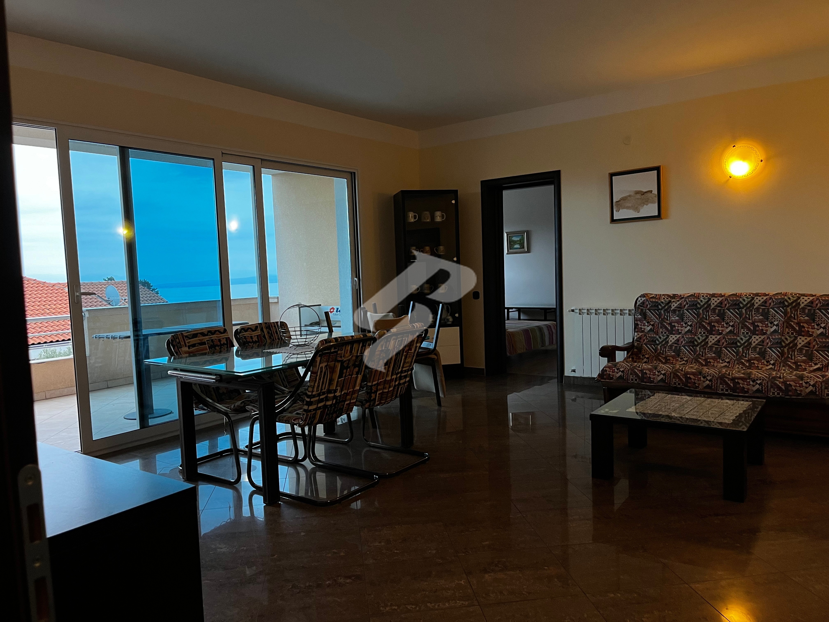
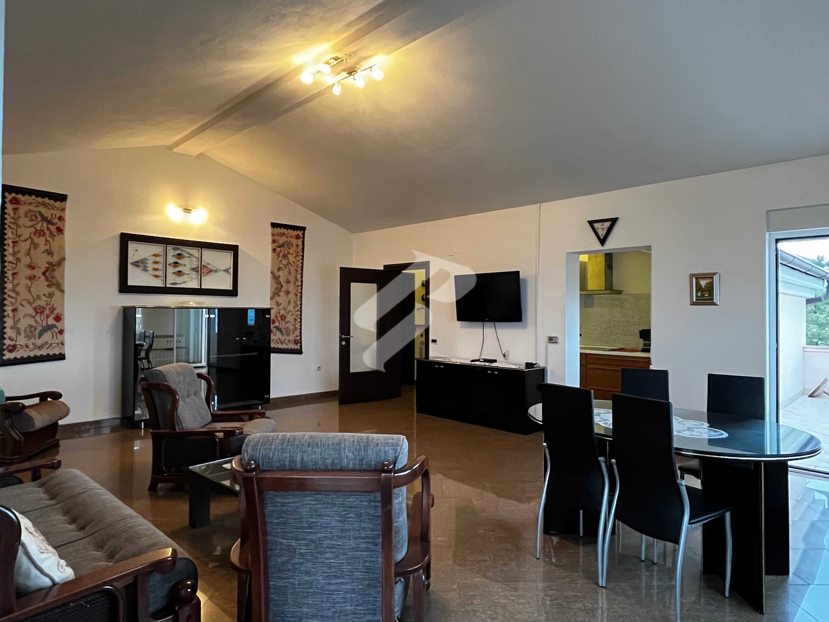
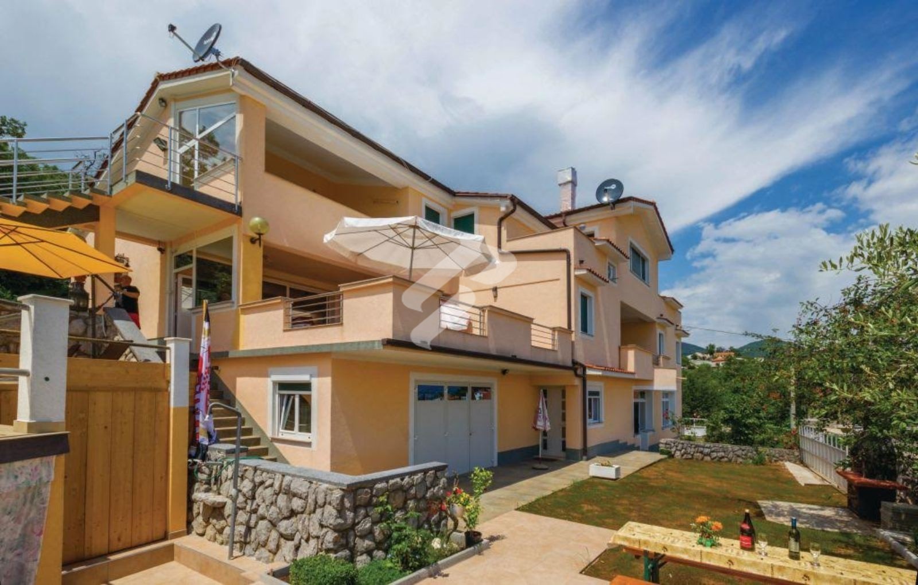
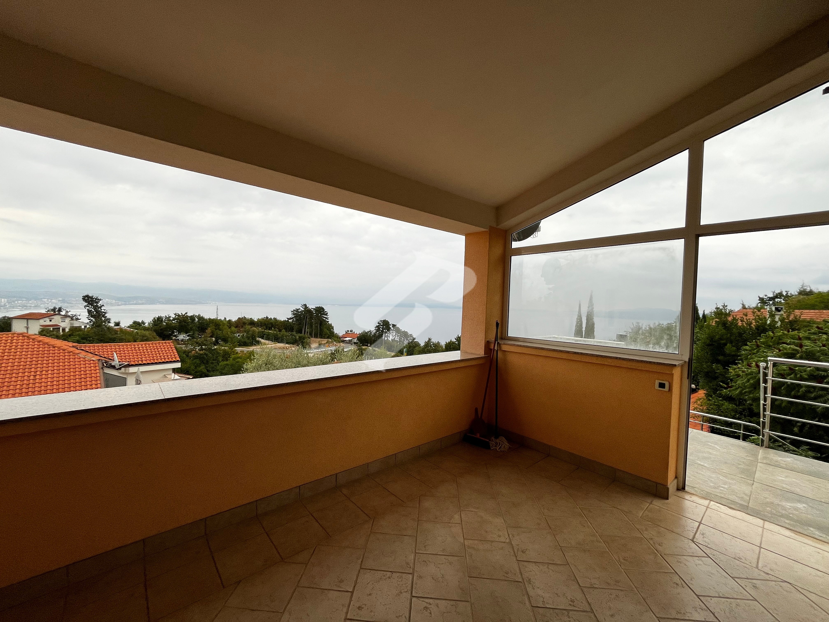
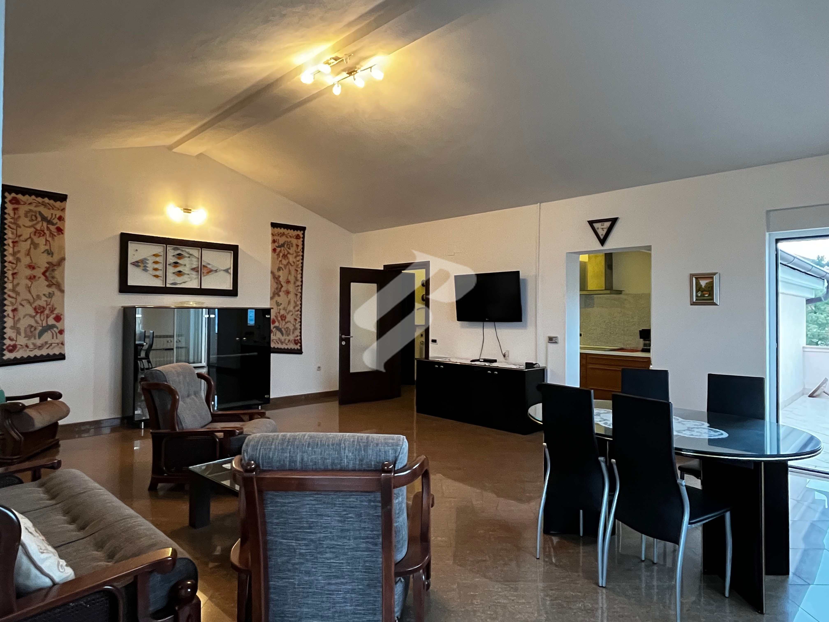
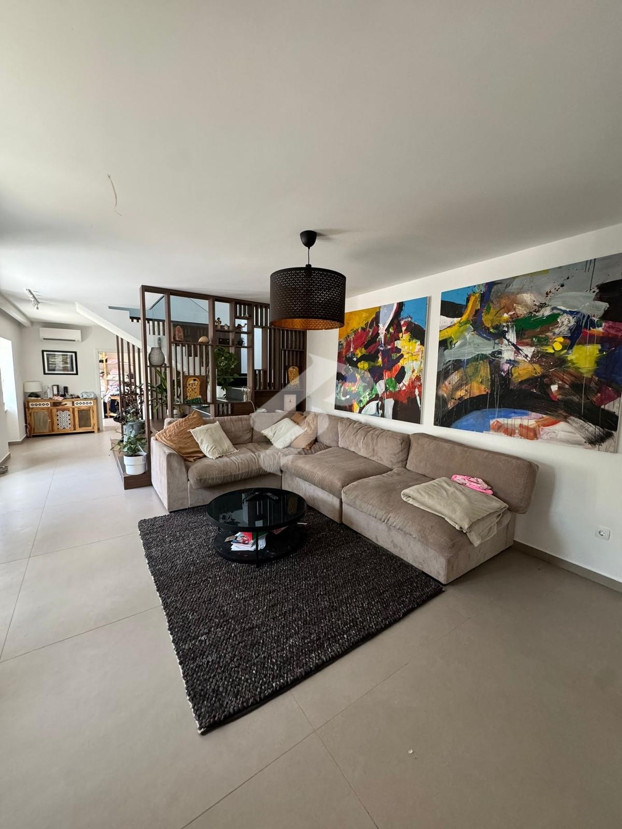
The house is designed to celebrate light and views. Spacious rooms are filled with large glass walls that erase the boundary between the interior space and the magical outdoor landscape. Each apartment opens onto spacious balconies and terraces, providing residents and guests with that invaluable first morning view of Kvarner with a cup of coffee.
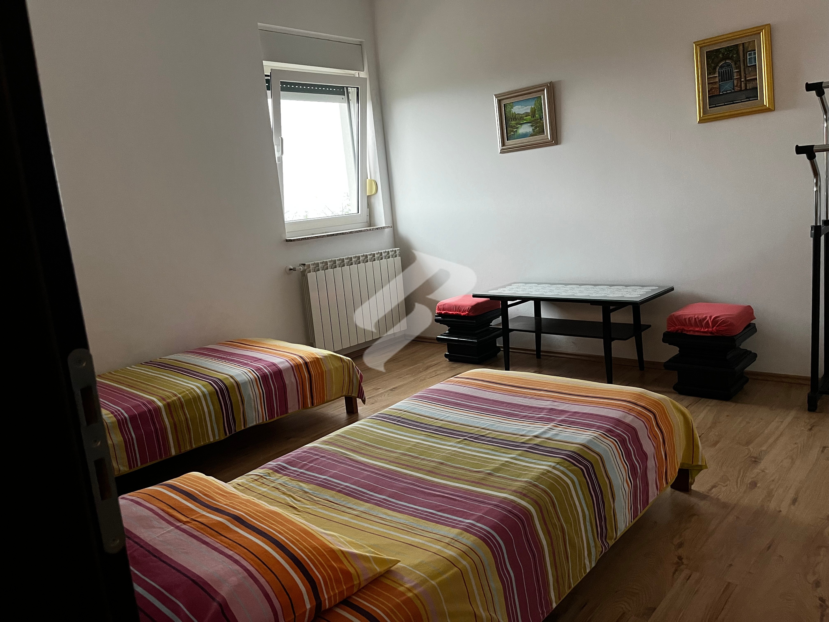
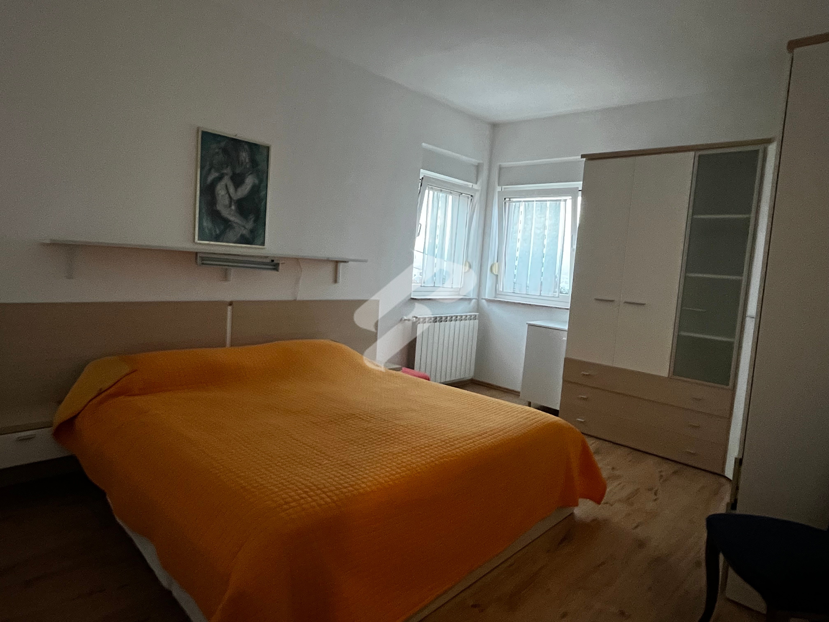
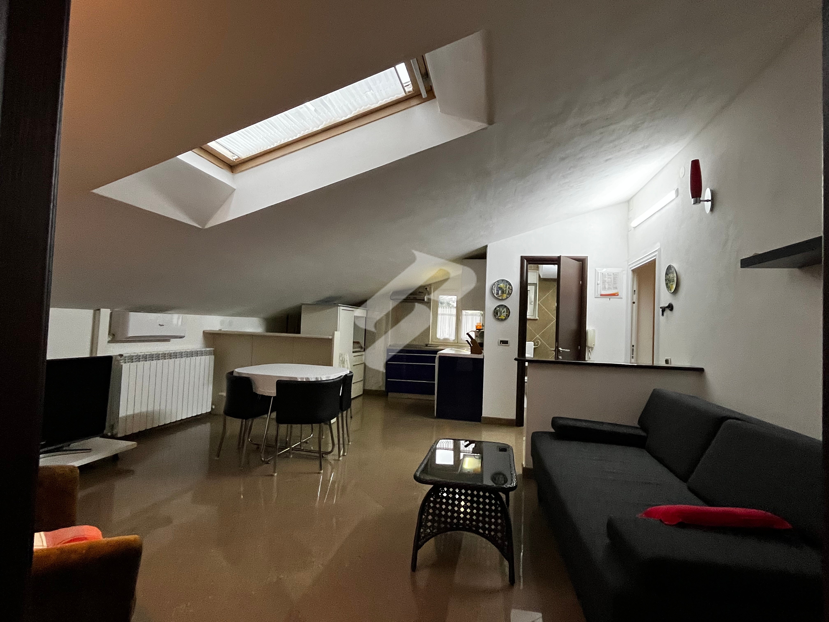
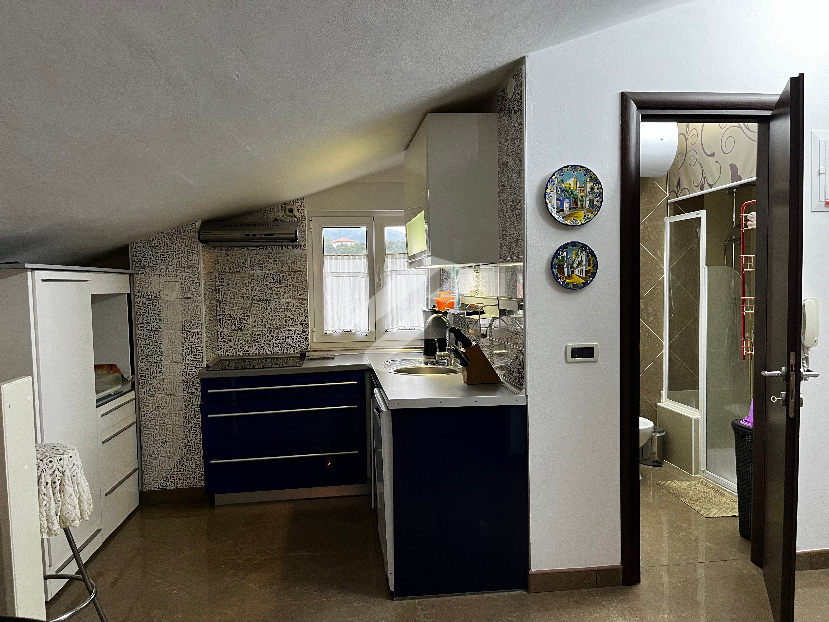
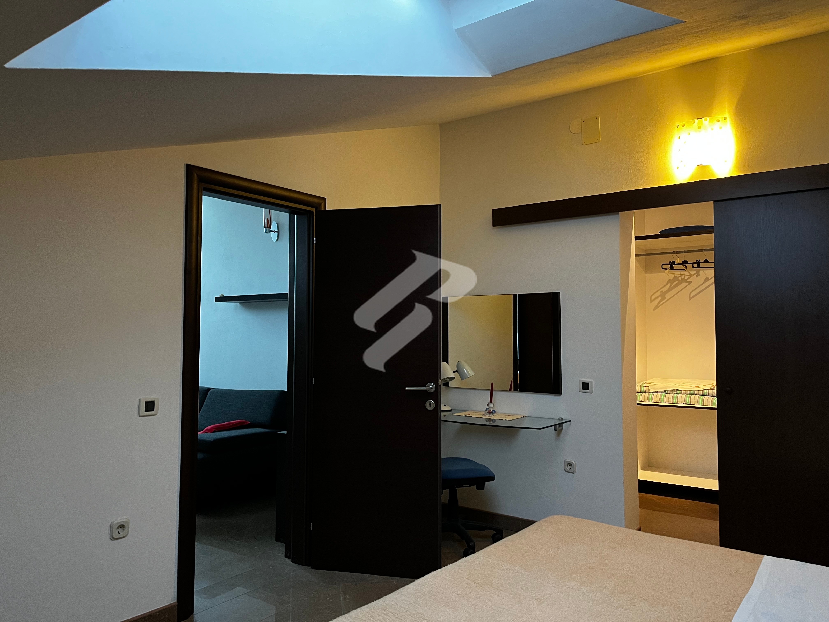
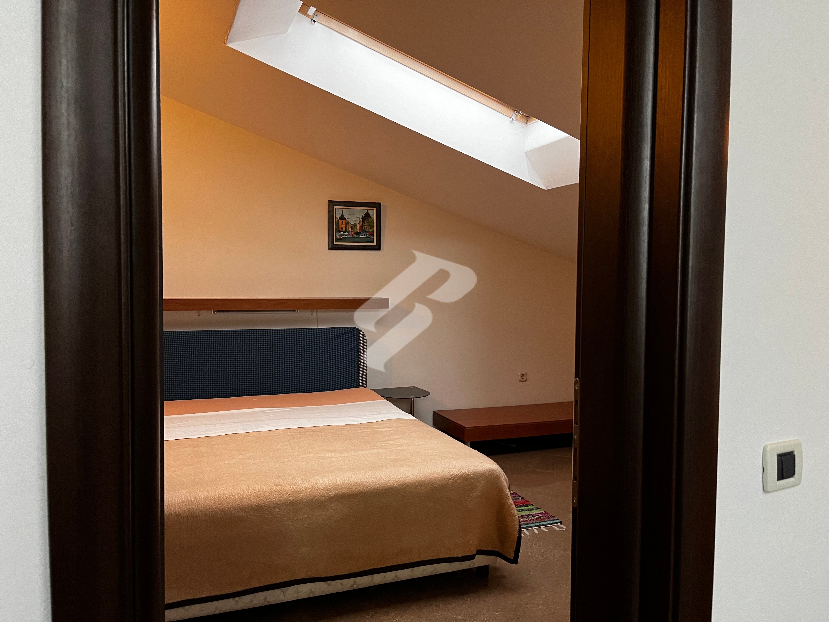
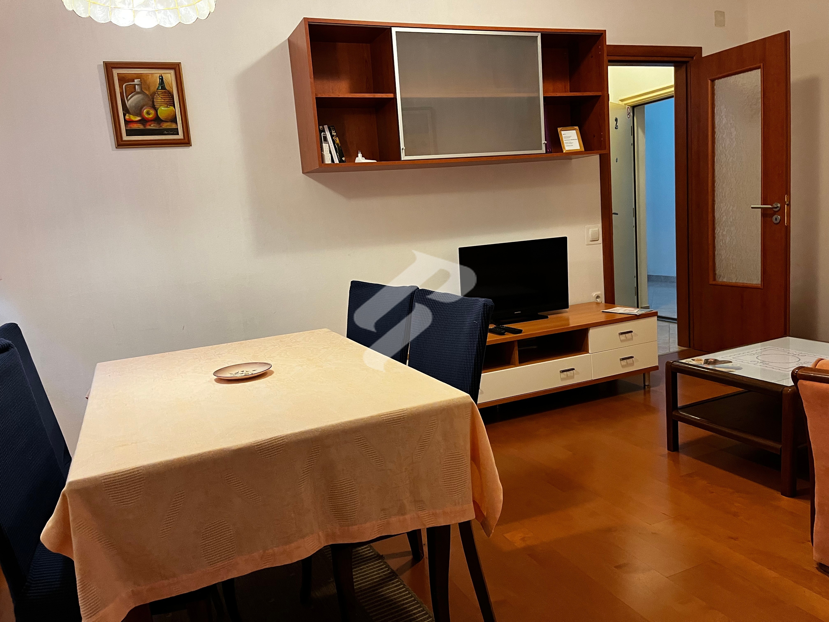
A significant advantage of this property lies in its floor plan flexibility. Currently, it is divided into six successful tourist apartments that already have an established business with excellent reviews, but the layout allows for the merging of apartments on the same floor into larger residential units.
The residential units include:
One grand apartment of approximately 150 m² offering royal comfort.
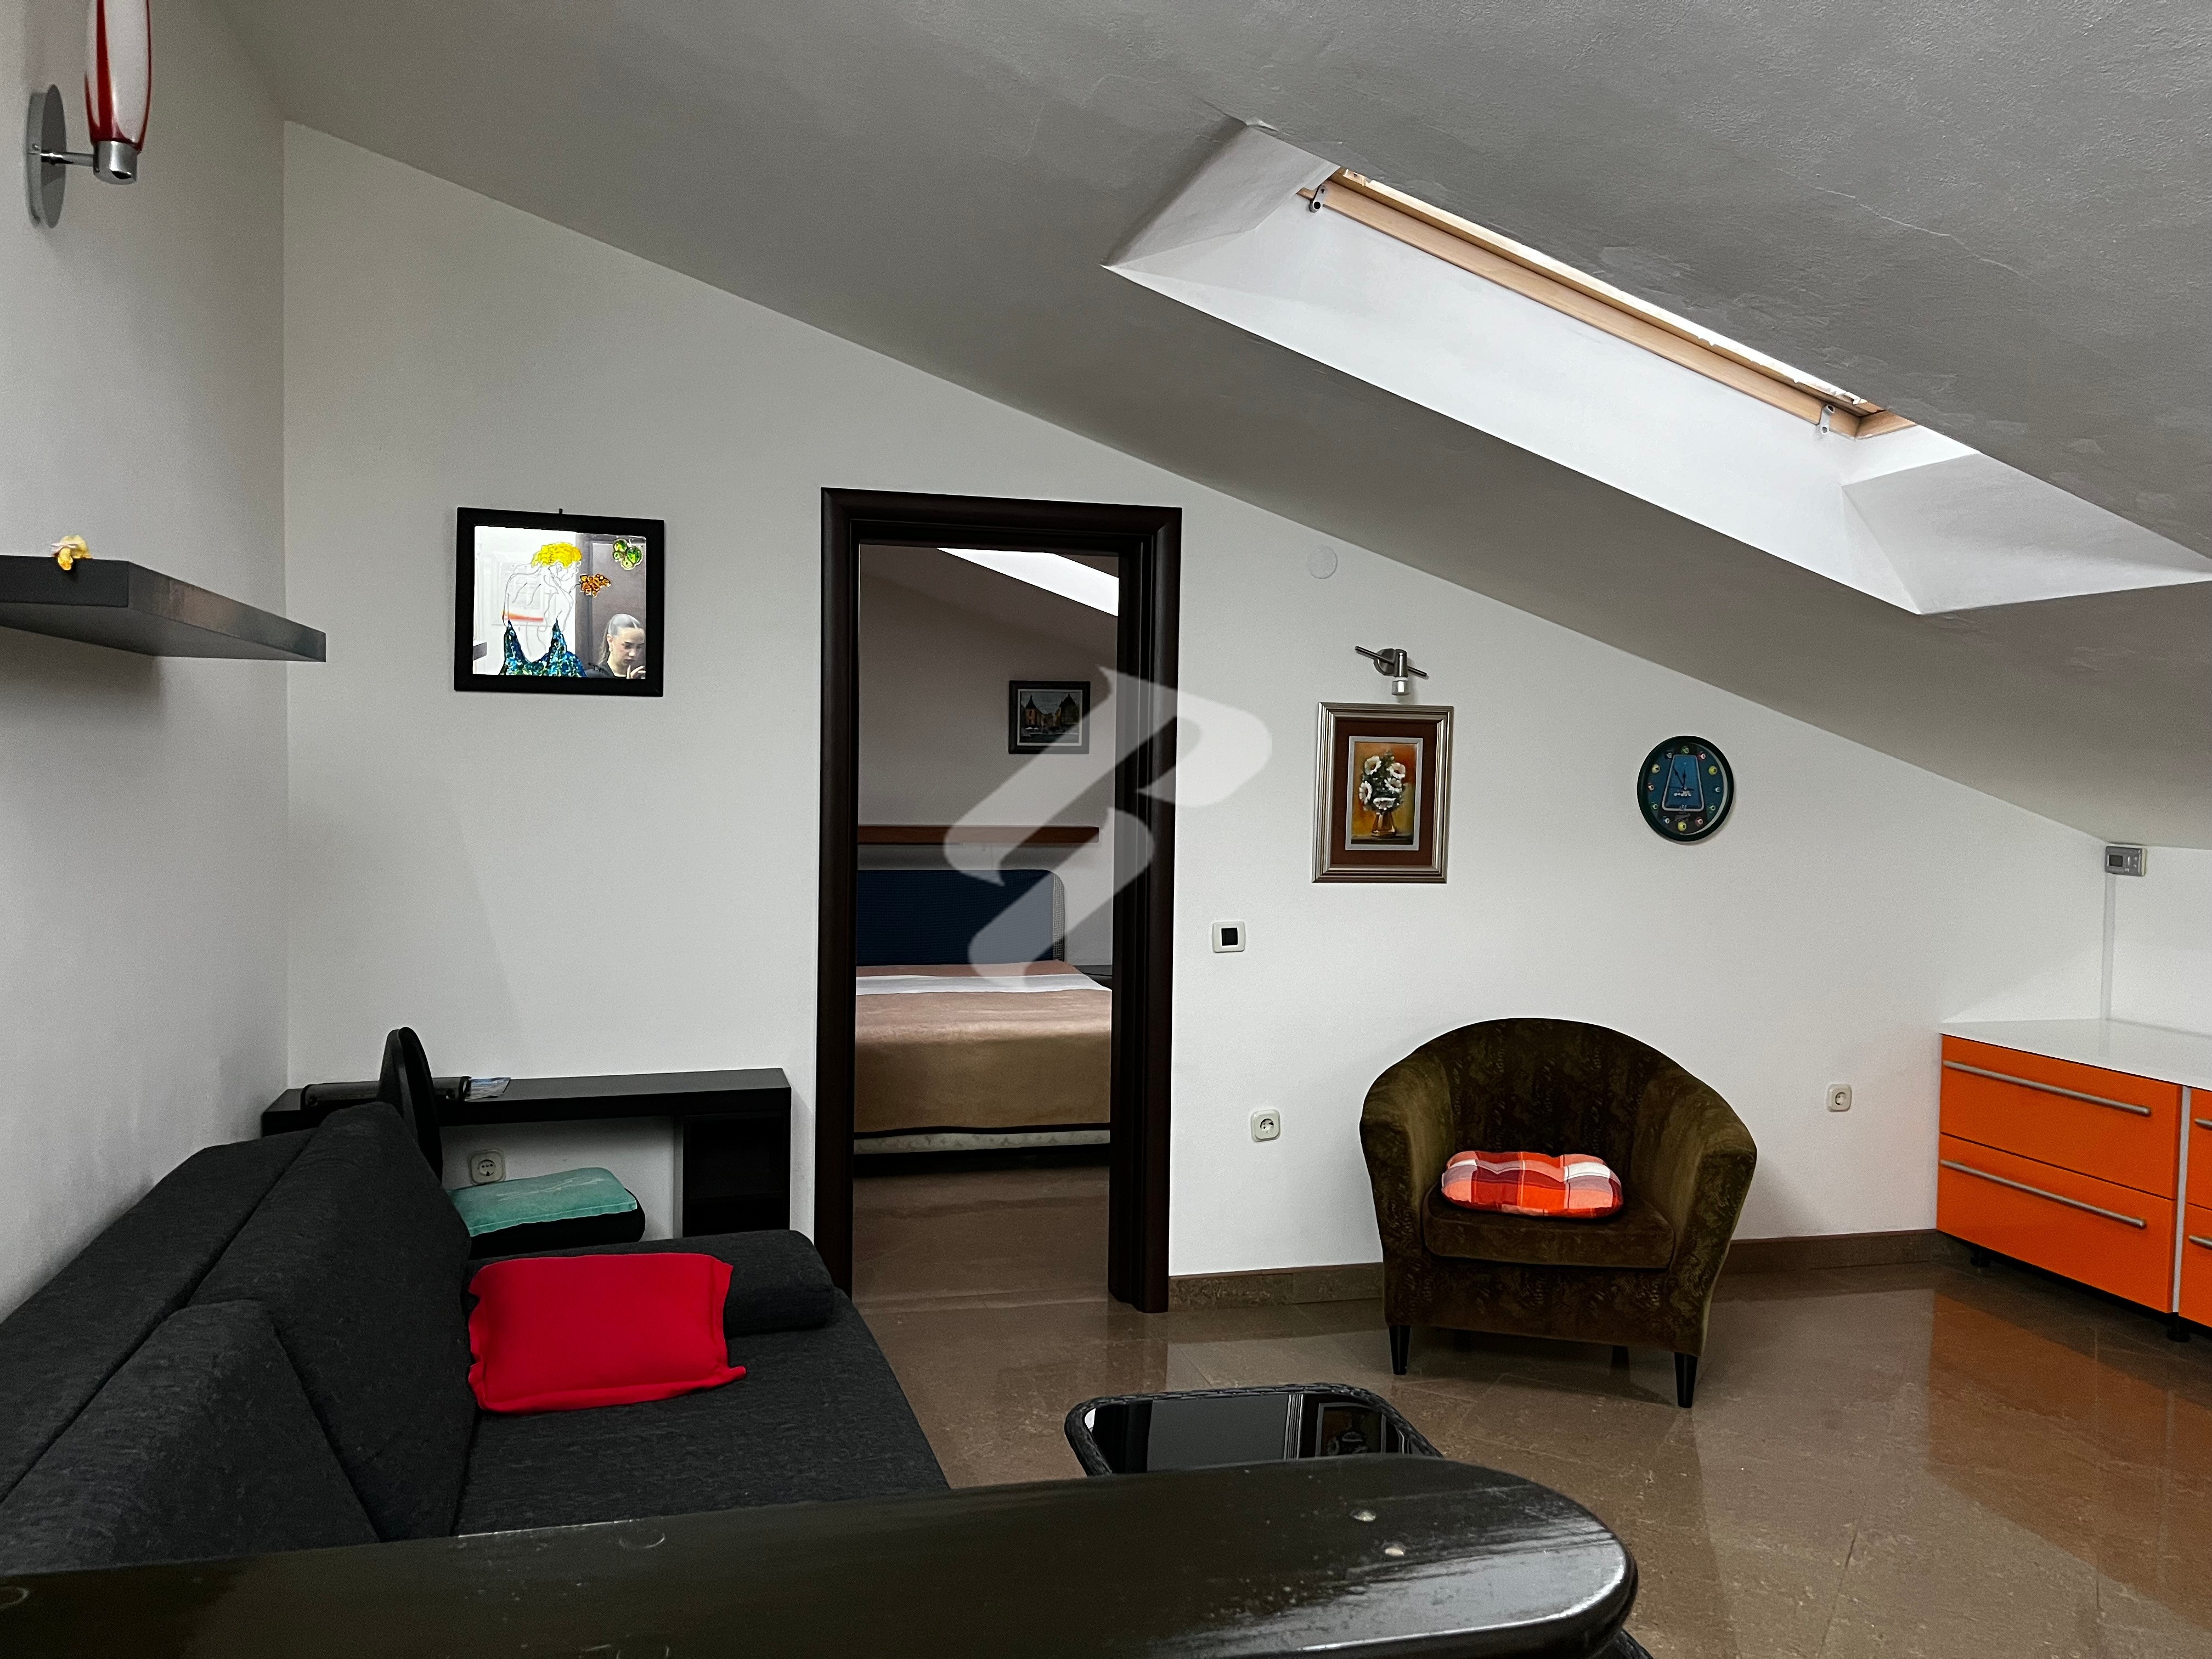
Three spacious 2-bedroom + living room apartments of approximately 100 m².
Two charming one-bedroom apartments with a living room of approximately 50 m².
Business Zone and Multi-Purpose Ground Floor
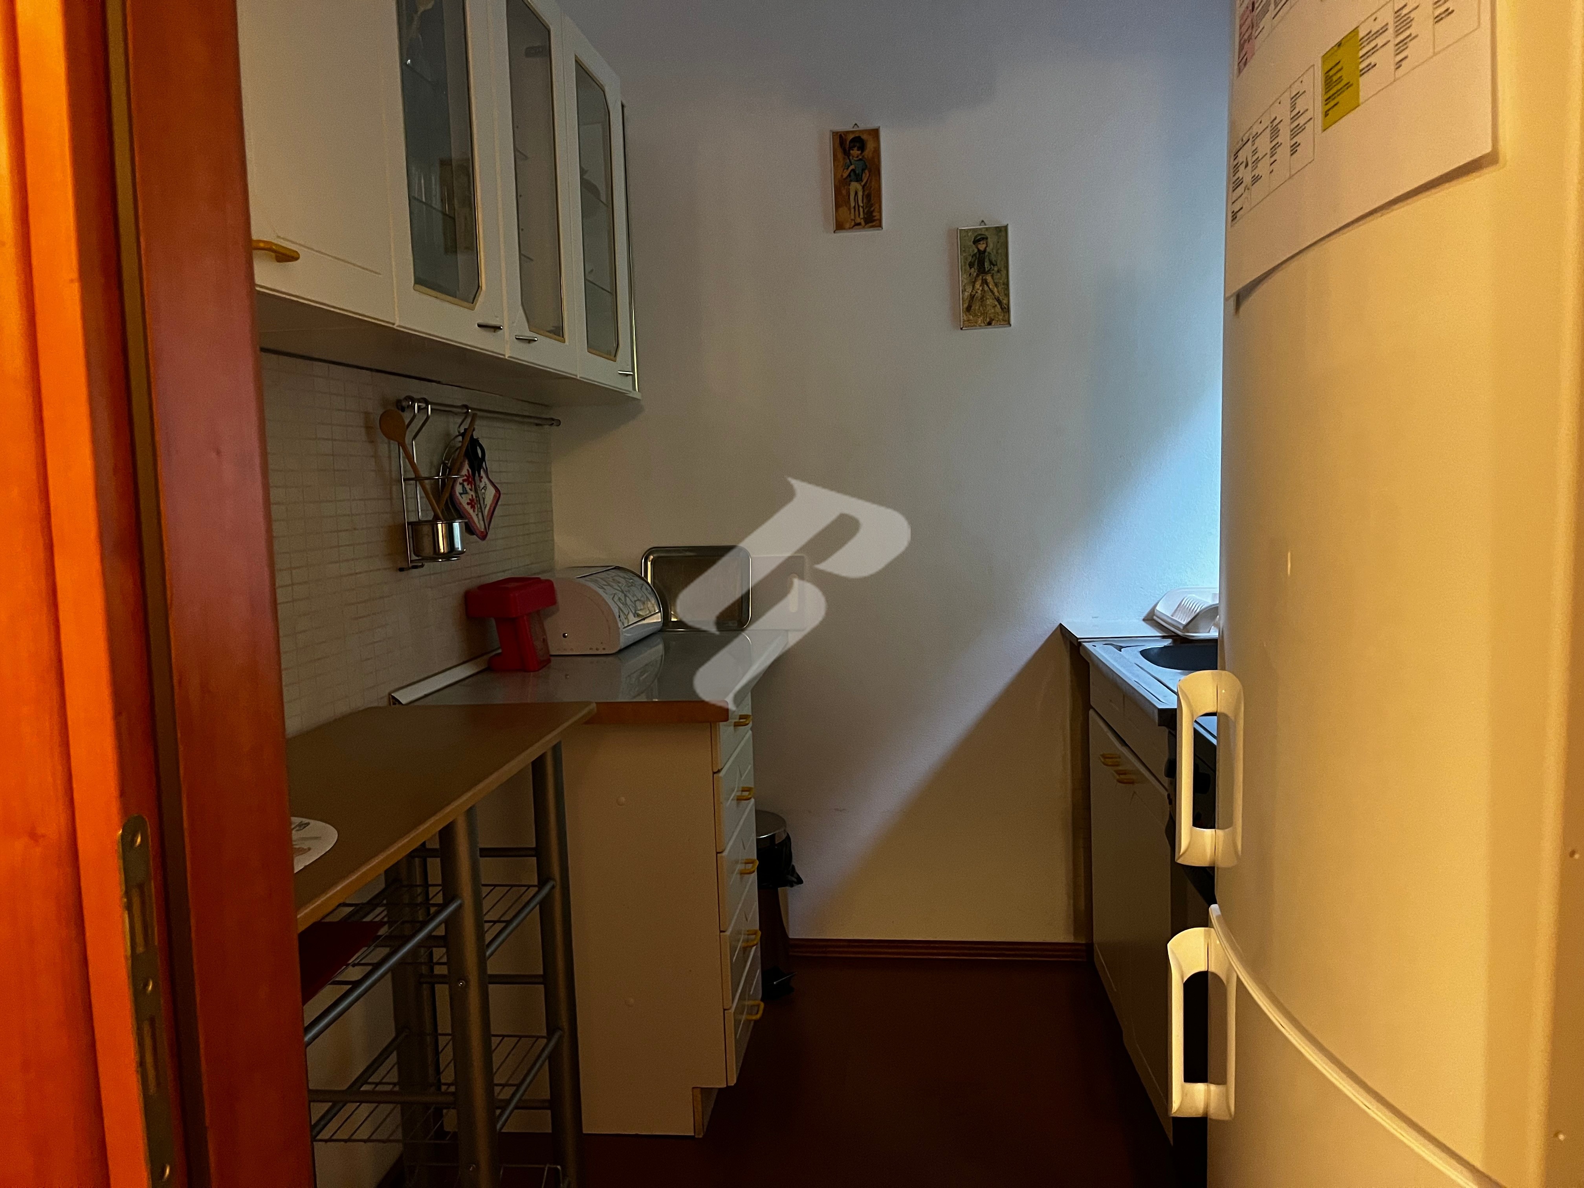
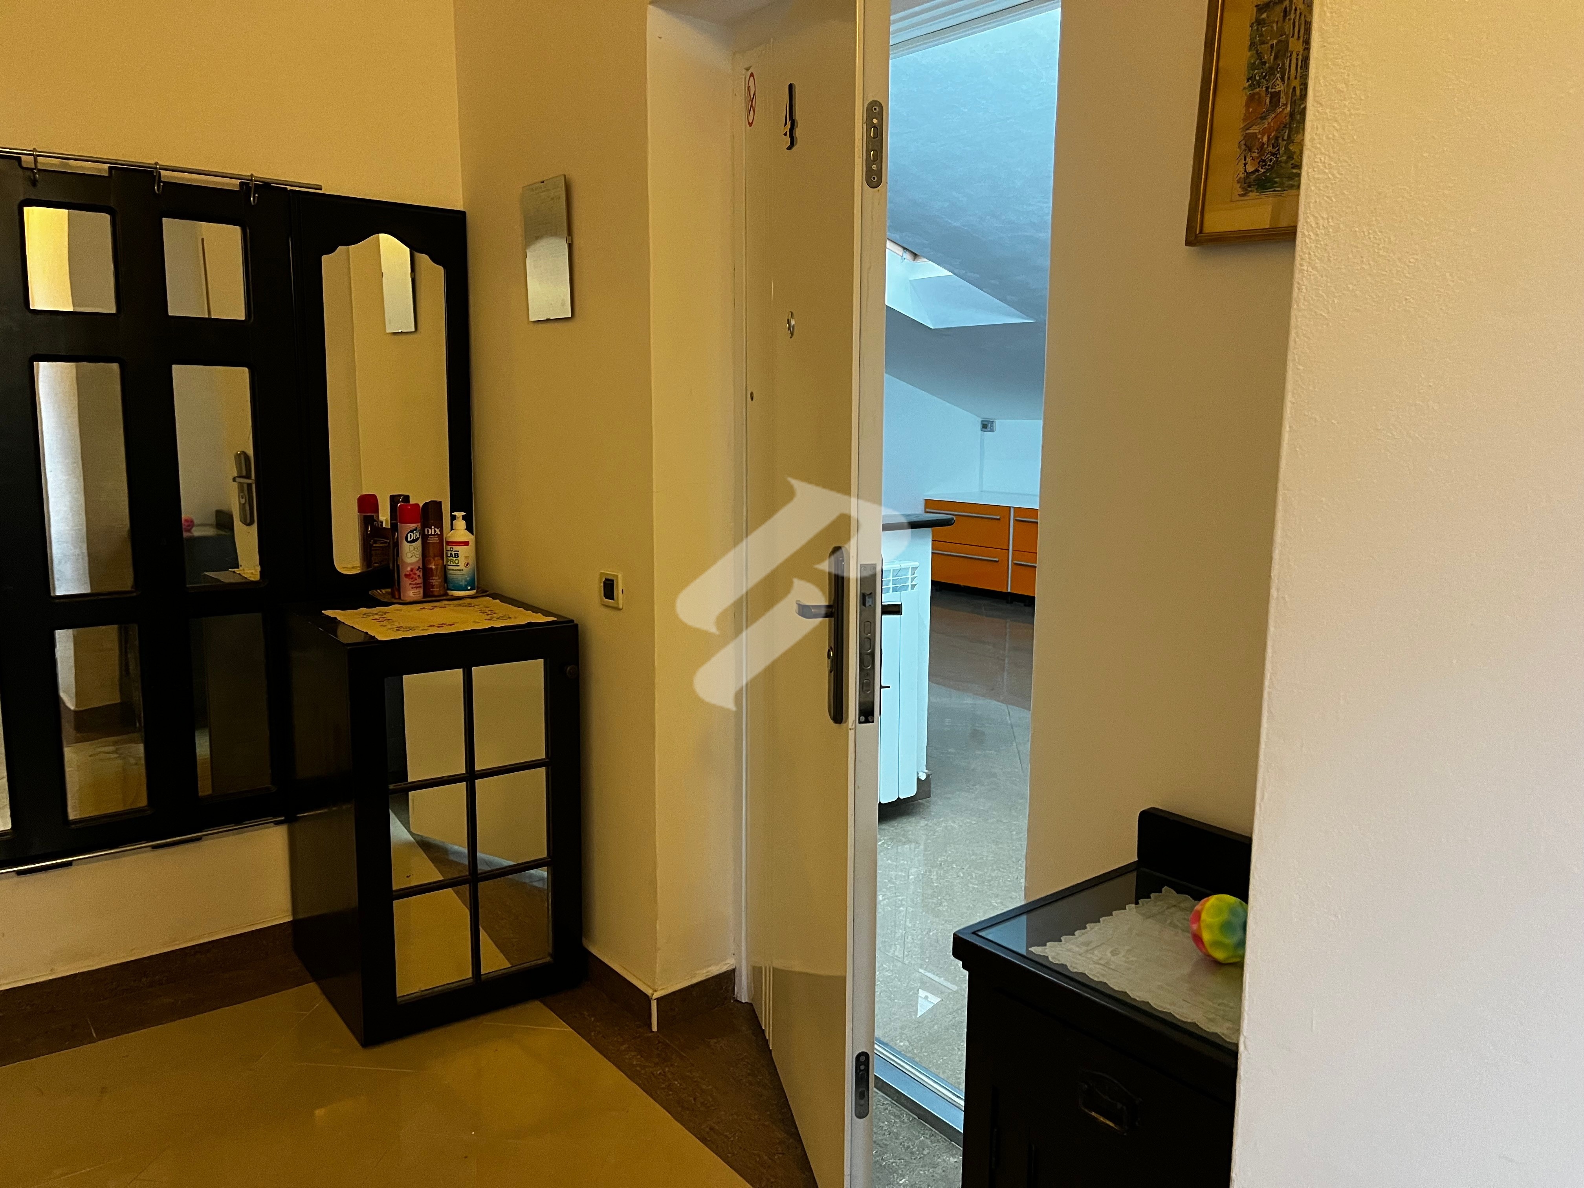
Hidden on the ground floor of the house is another huge asset – a well-equipped garage and business space of as much as 300 m². This space is fully equipped with two toilets and a kitchenette. Its possibilities are endless: it can serve as a secure garage for a fleet of vehicles, a space for a private business, production, or a quiet craft. Due to its excellent design, this part can easily be converted into one or more additional apartments. The house is exceptionally well-connected with entrances from multiple sides, and internal stairs lead directly from the garage to the residential area, providing maximum privacy and comfort.
Exterior Designed for Enjoyment
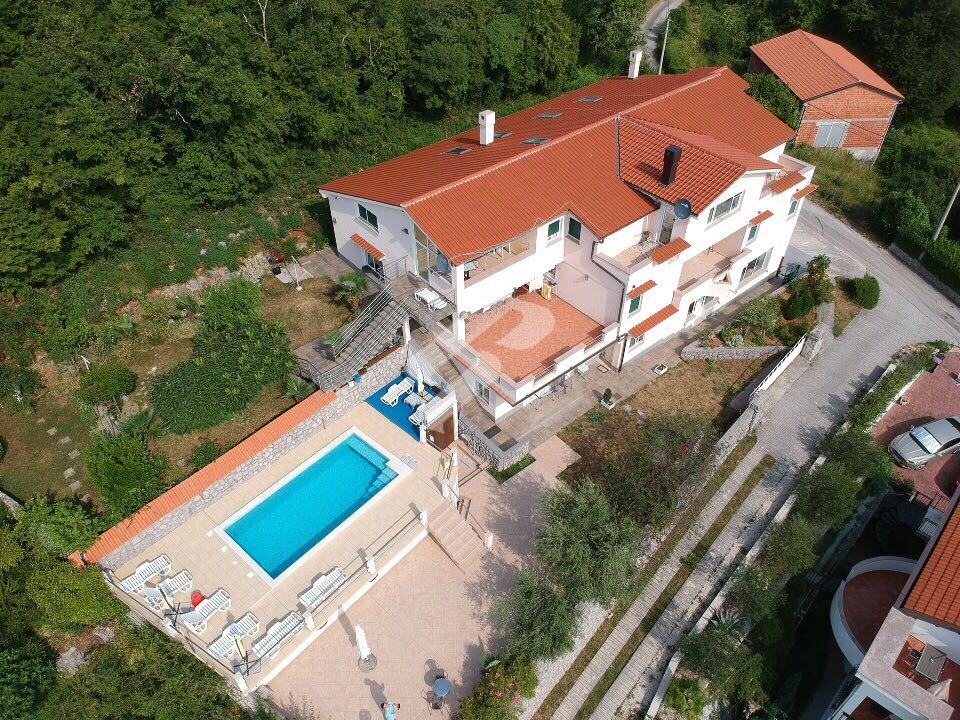
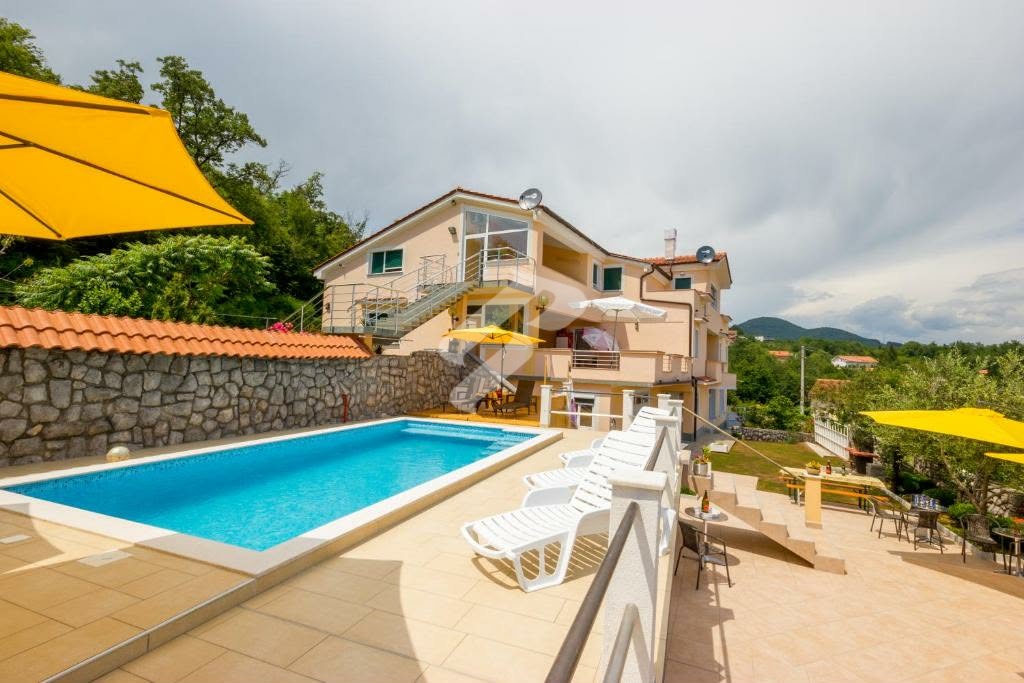
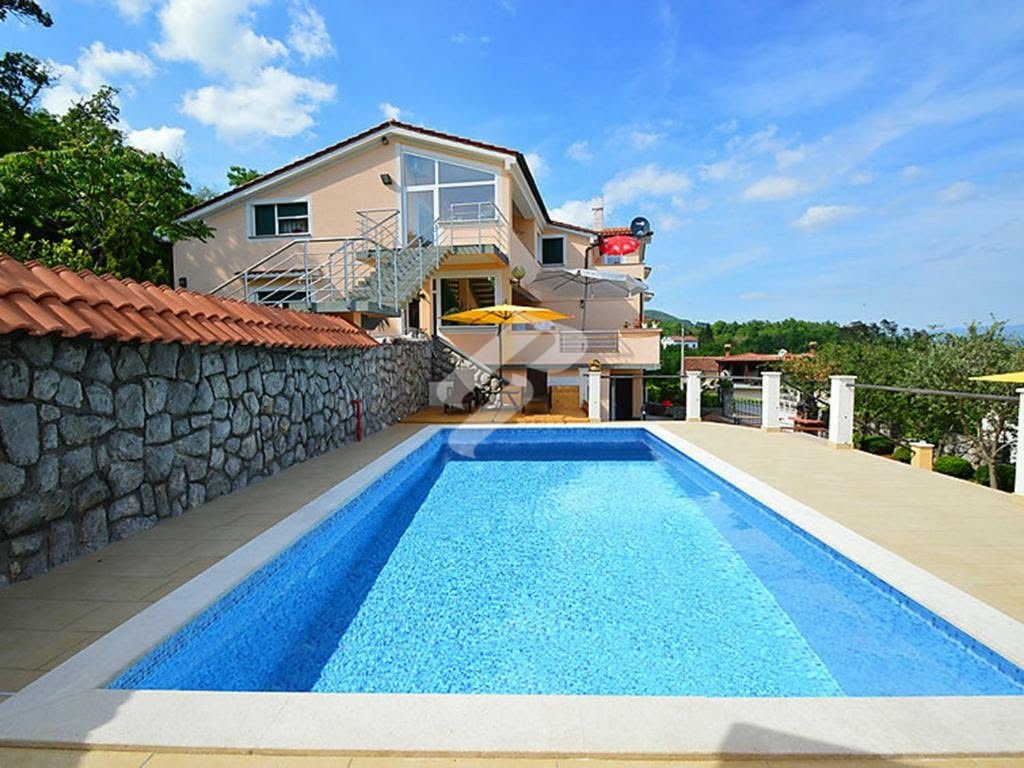
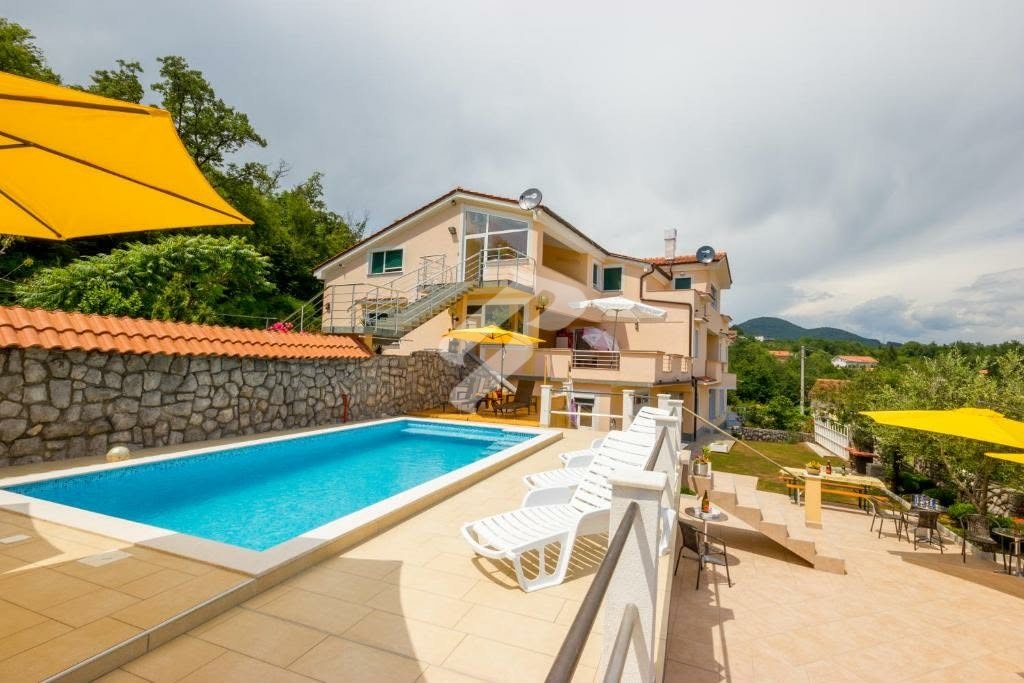
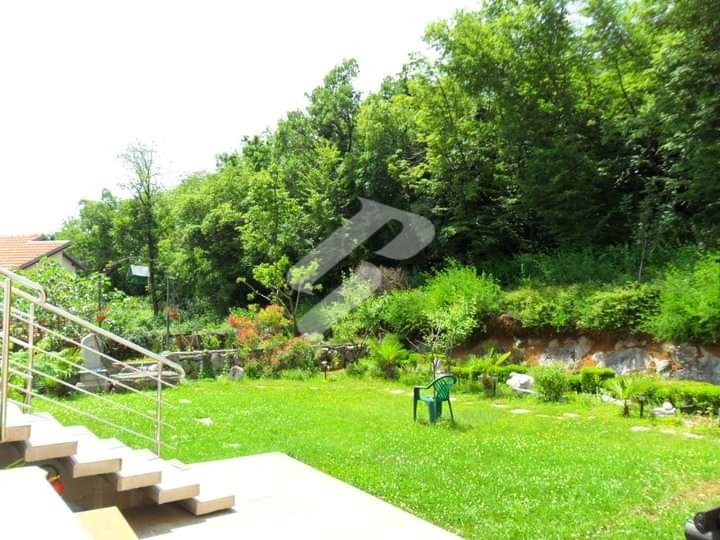
Surrounding the house is a beautiful, meticulously maintained garden rich in greenery and indigenous herbs. The centerpiece of summer relaxation is the large swimming pool with a spacious sunbathing area and a paved terrace for socializing, barbecuing, and creating memories under the starry sky.
Veprinac – A Historical Gem with a View to the Future
Situated on the slopes of Učka, at an ideal altitude, this villa enjoys a perfect microclimate. Here, mountain air mixes with sea air, creating an incredibly pleasant and healthy environment surrounded by dense, green forests that invite recreation, walking, and cycling.
Veprinac is a place of great potential that offers peace, intimacy, and a retreat from the summer hustle, while also providing the perfect balance between coastal life and mountain freshness. The road distance to the very center of Opatija and the first Opatija beaches is only about 6 kilometers (approximately 10 to 12 minutes of pleasant driving), allowing guests and families quick access to the sea, the promenade, and top restaurants. It is excellently connected to Učka Nature Park and other tourist centers of Istria and Kvarner.
A Property with Endless Possibilities
Depending on the desires of the future owner, this house offers three exceptional scenarios:
Multi-family living: Provides an ideal coexistence for multiple generations (young and old), where everyone has their privacy, yet all are together.
Investment in tourism: Taking over an already established, profitable business with excellent returns on investment.
A combination of work and life: Living on the upper floors while running your own business in the spacious ground floor.
This is not just a purchase of real estate; it is an investment in a lifestyle, health, and a secure future.
For more information and to arrange a live presentation of the property, please feel free to contact us.
ID
K00605
Category
Houses
City
Opatija - Okolica
Price
1.455.000,00 €
Details
Surface (m²)
705.00
Yard size (m²)
817
House type
Samostojeća
Number of rooms
15
Number of bathrooms
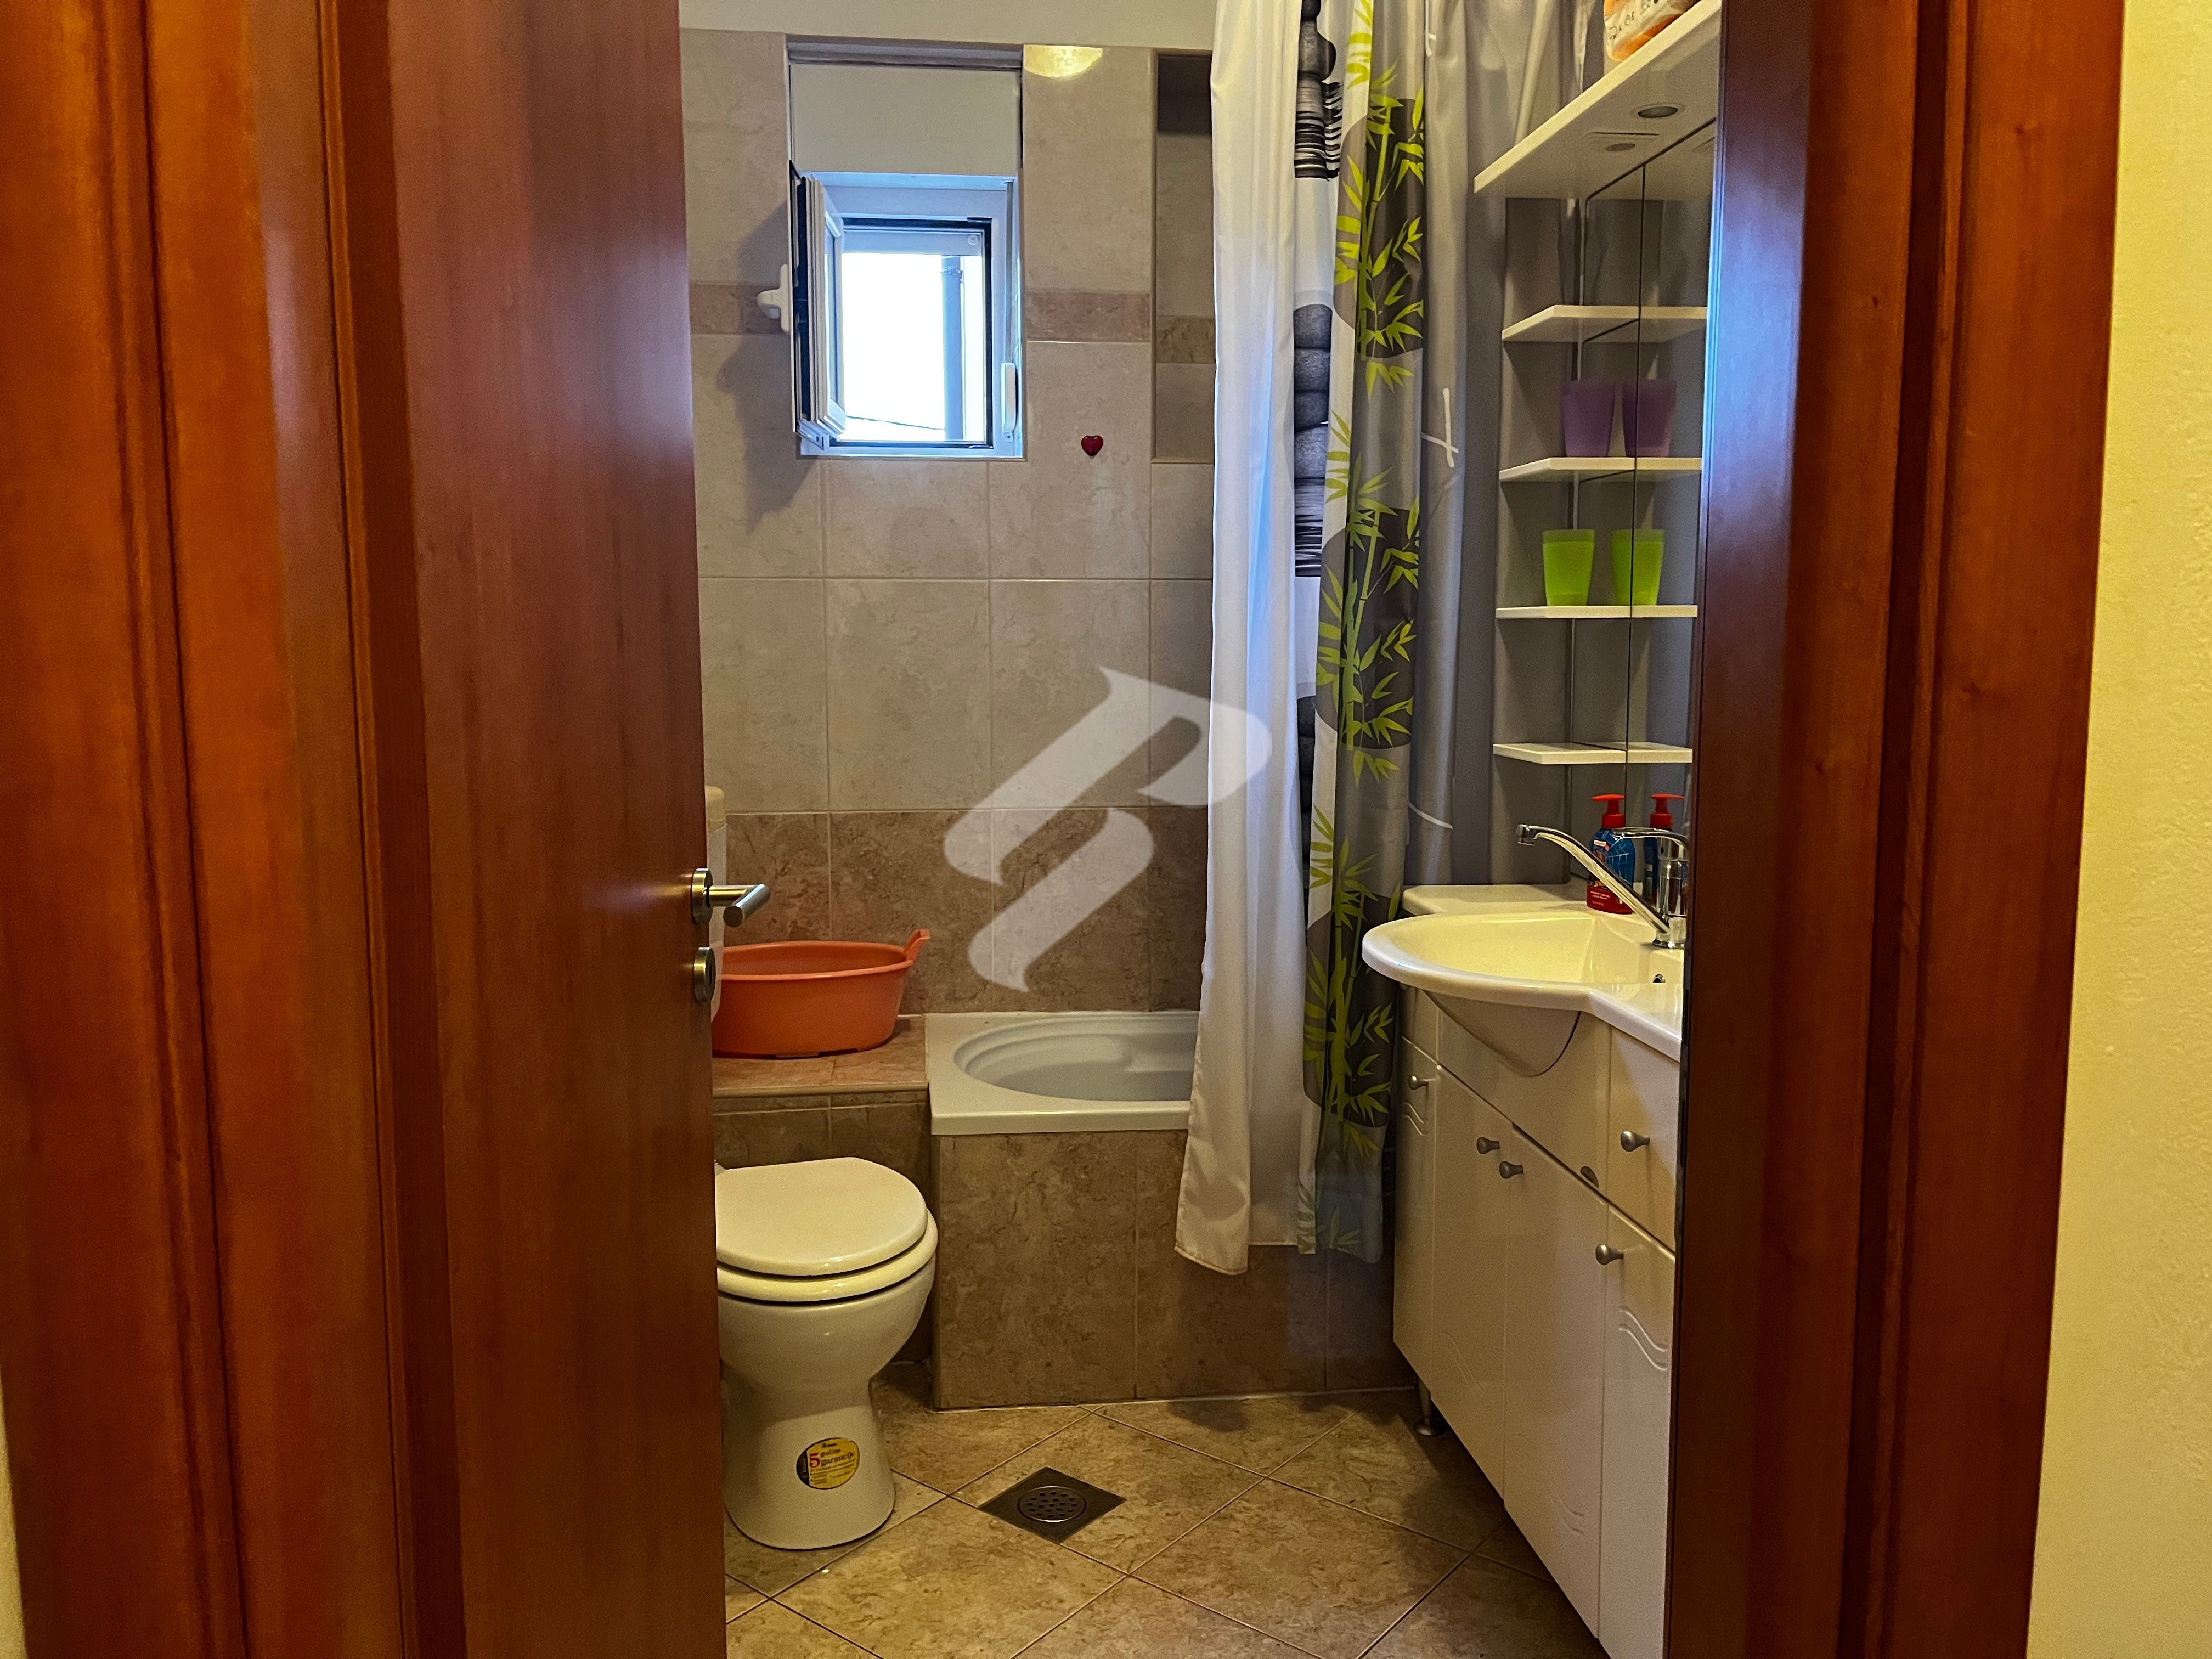
10
Number of toilets
3
View type
Sea view
Orientation
South
Balcony/Loggia
Balcony
Garage
Yes
Number of parking spaces in the garage
4
Outdoor parking
Yes
Number of outdoor parking spaces
4
Tavern
Yes
Year of Construction
2016
Ceiling height (cm)
2.80
Number of apartments in the house
6
Permits
Building permits
Yes
Energy certificate
B
Title deed
Yes
Use permit
Yes
Technical details
Heating Options
Centralno, Floor - gas, Air conditioning
Carpentry
Excellent, Aluminum
Parquet
Excellent, Laminate
Tiles
Excellent
Walls
Excellent, Cigla
Facade
Excellent
Slab roof
Excellent
Roof
Kanalice, Concrete
External staircase
Uređeno
Internal staircase
Excellent
Benefits
Balcony, Ownership document, Terrace
Equipment
Electricity, City water supply, Furnished, Swimming pool, Gas
Schedule a tour
Contacts


You might be interested in
Discover properties with a focus on quality and value, we offer some of the best properties on the market.
Residential-Commercial Building in the Center of Viškovo (560 m2) - Excellent Investment
880.000,00 €
Jadranovo-A luxurious villa under construction
Price on request
Kostrena – End-Terrace House With Commercial Space, Garage And Sea View
695.000,00 €