SVETVINČENAT, Villa 300m2 with 2000m2 of grounds
650.000,00 €
Property description
SVETVINČENAT, Villa in the Heart of Istria
What can be said about this beauty... perhaps it is best that it speaks for itself....
Basement:
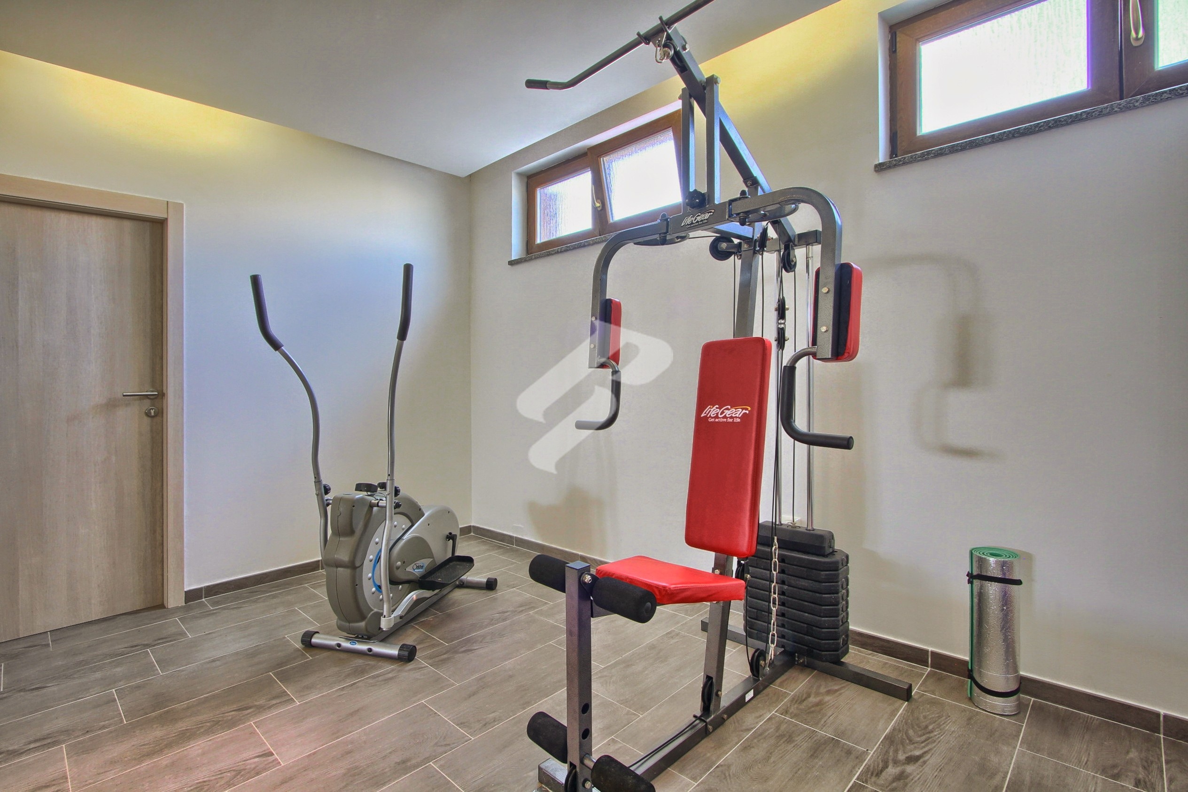
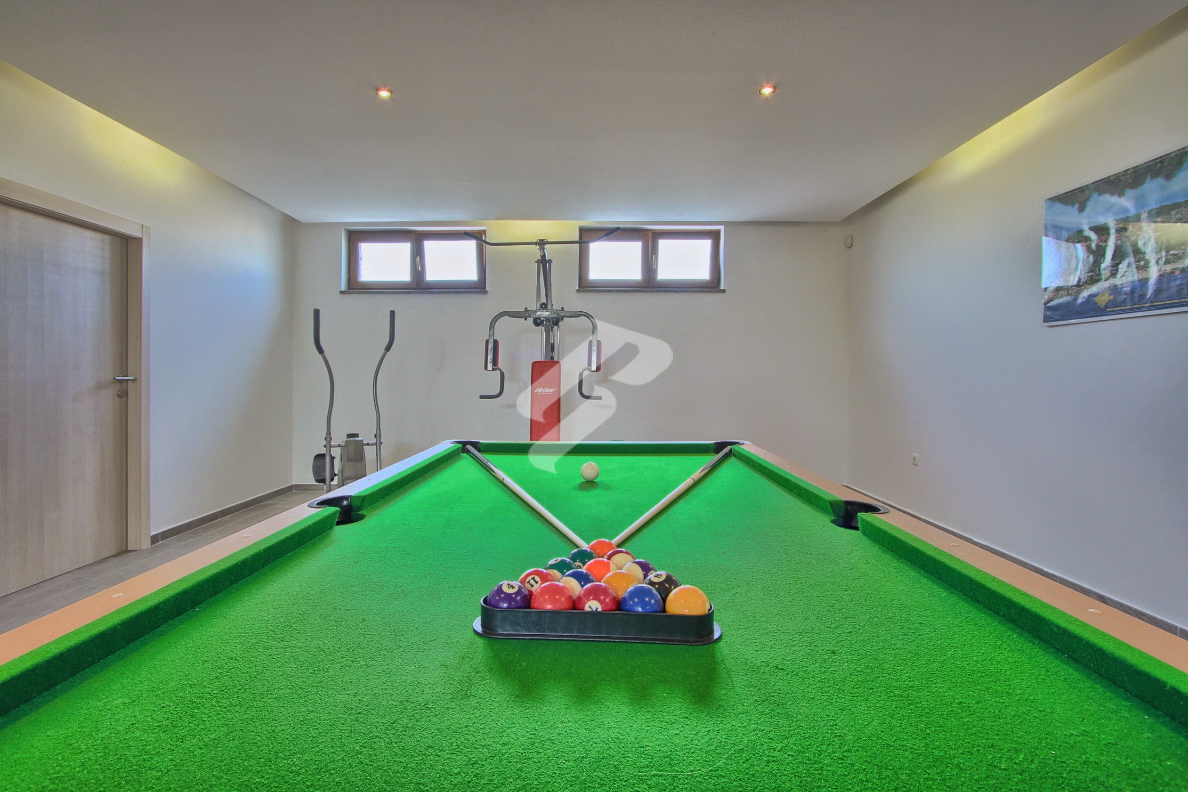
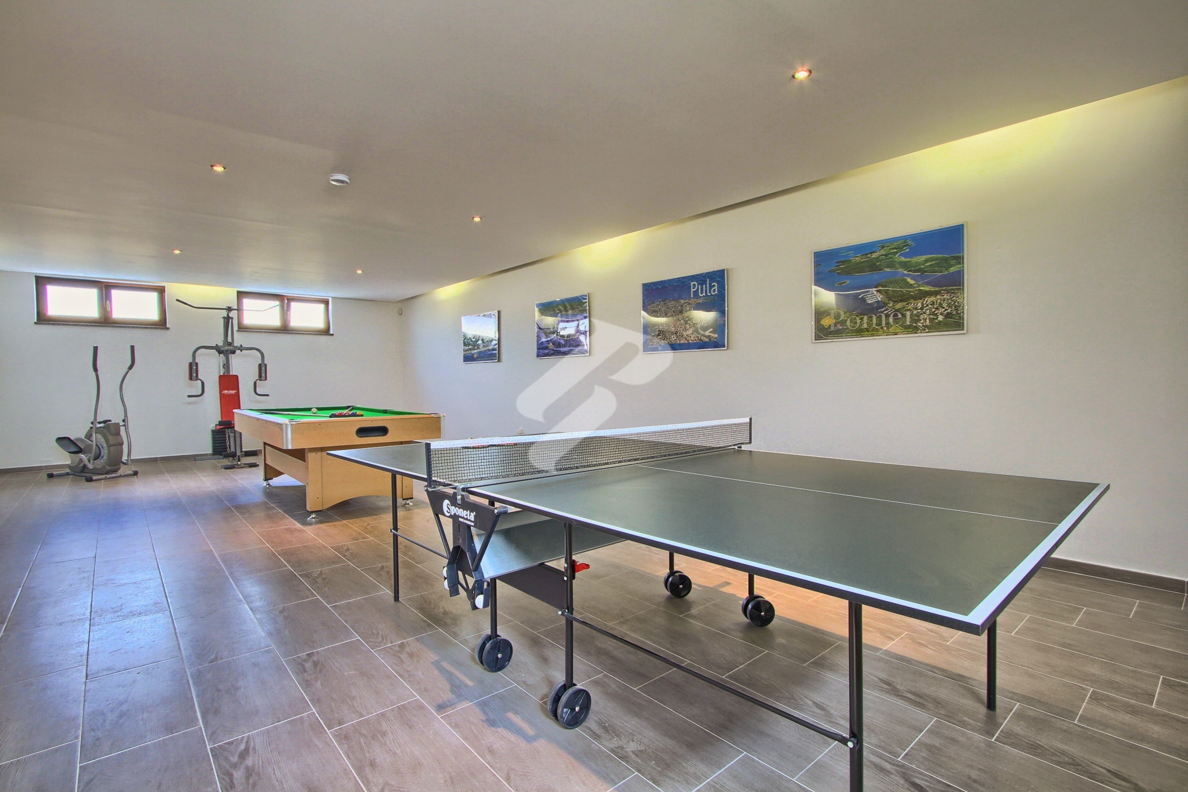
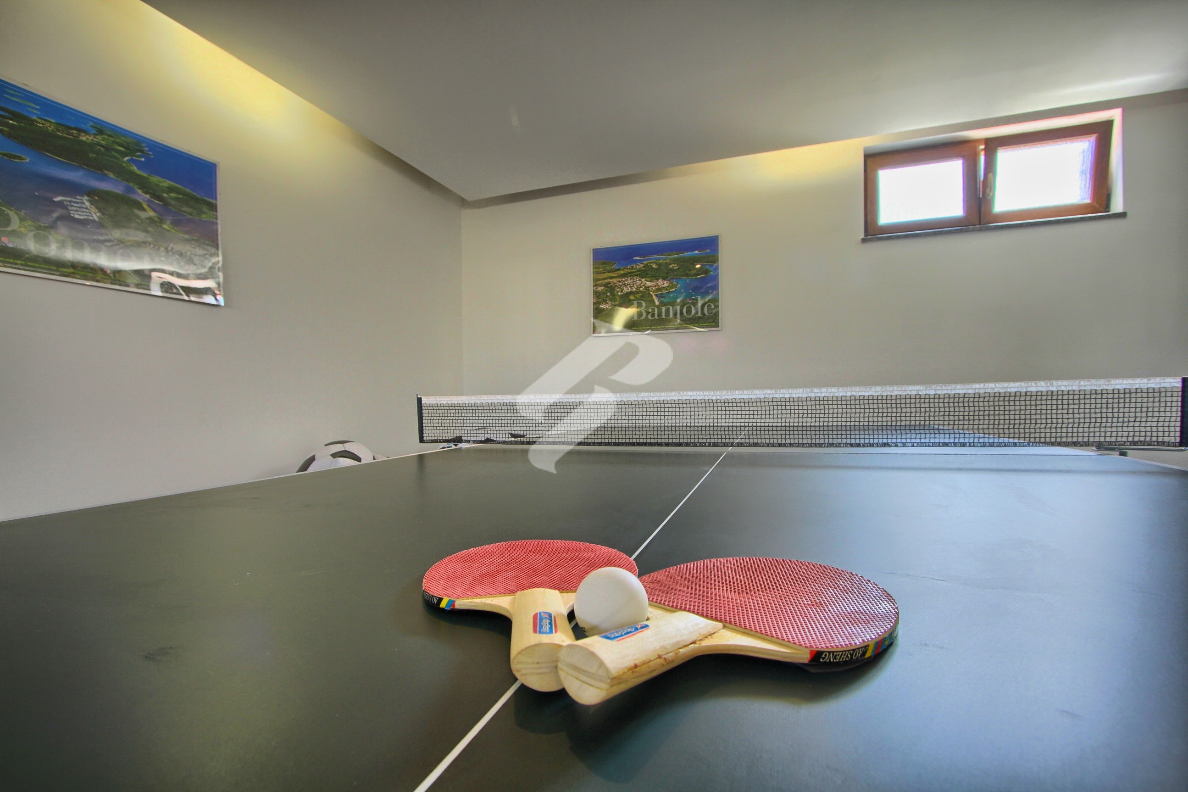
- Multifunctional space, fitness area as well as other sports activities, boiler room
Ground Floor:
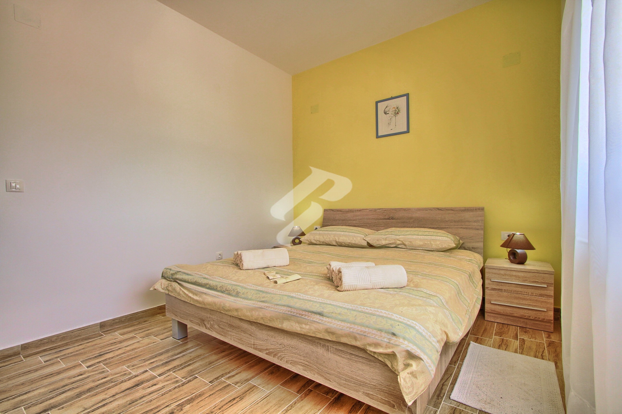
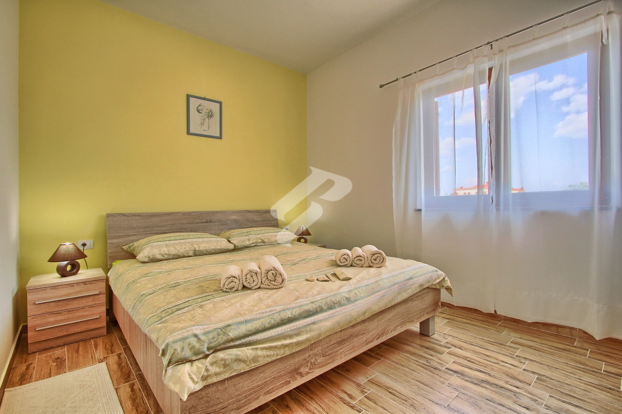
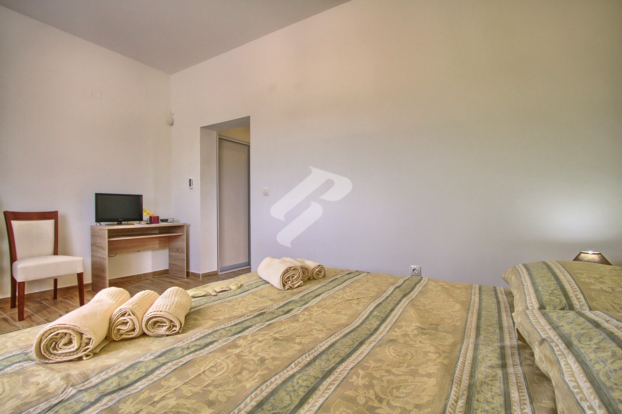
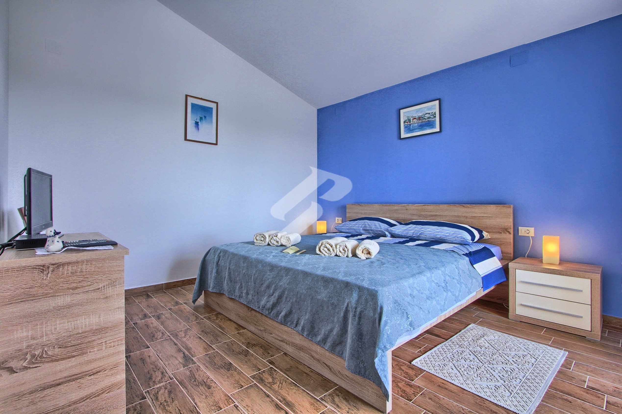
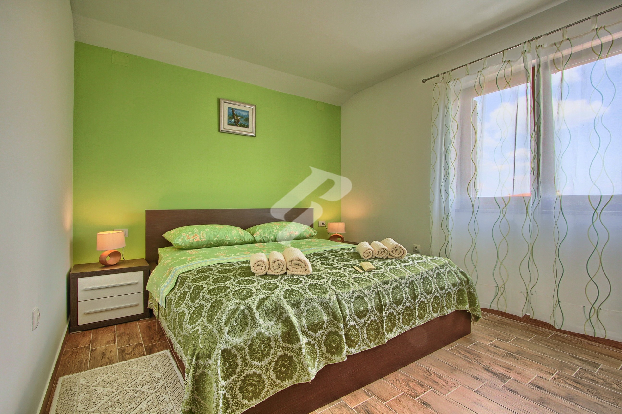
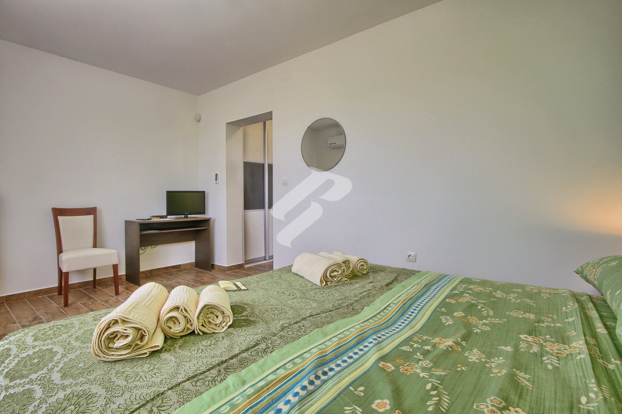
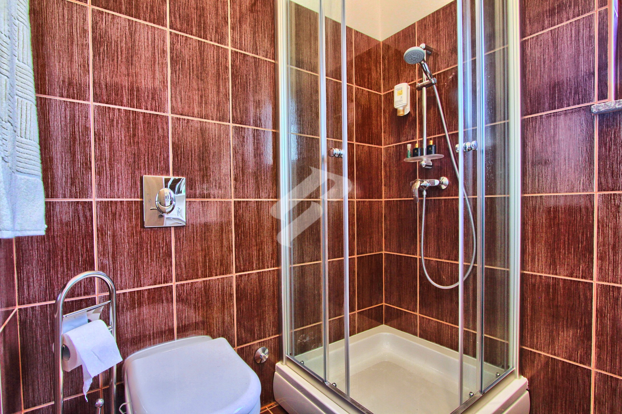
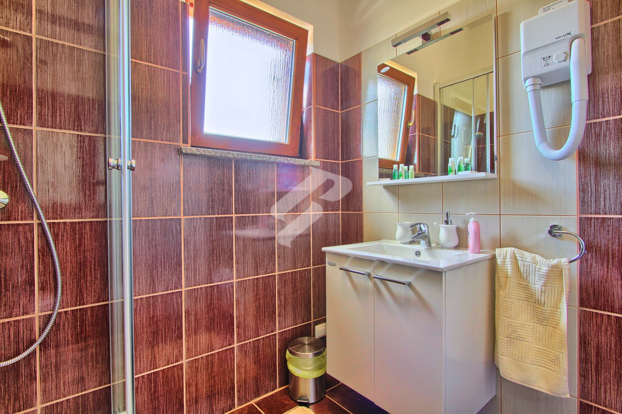
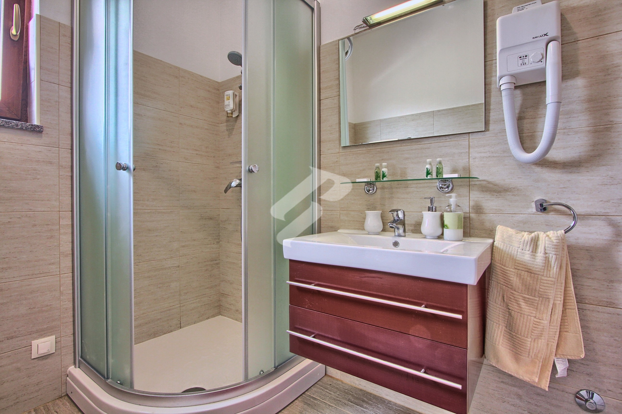
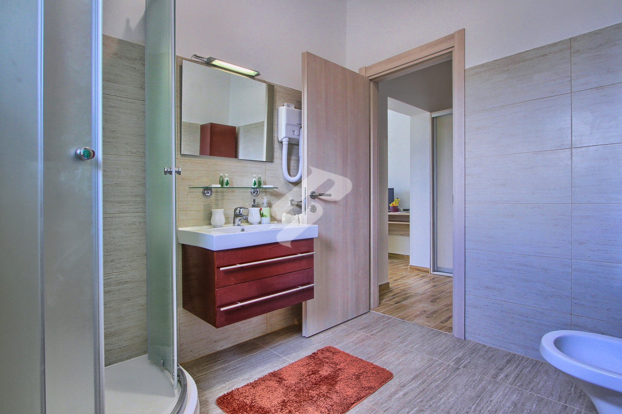
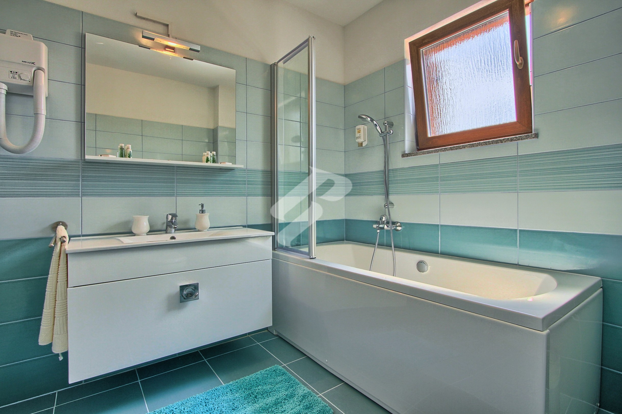
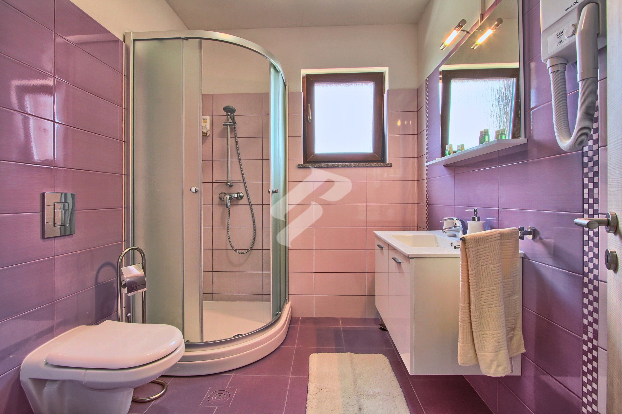
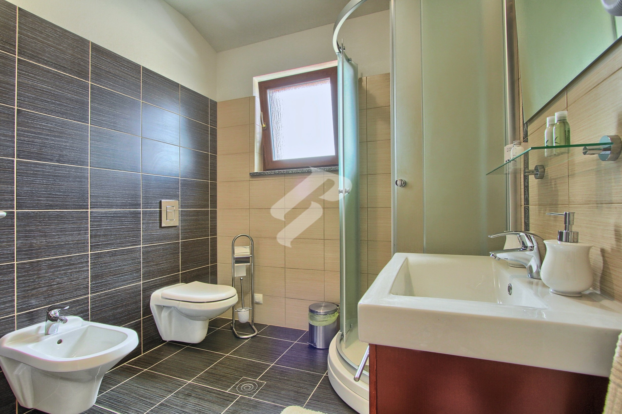
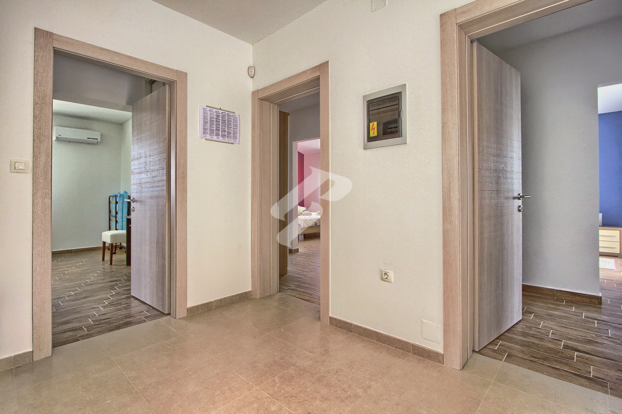
- Bedroom with private hallway and bathroom (bathtub, bidet, toilet, sink), equipped with its own air conditioning, SAT/TV, safe; approx. 26m2
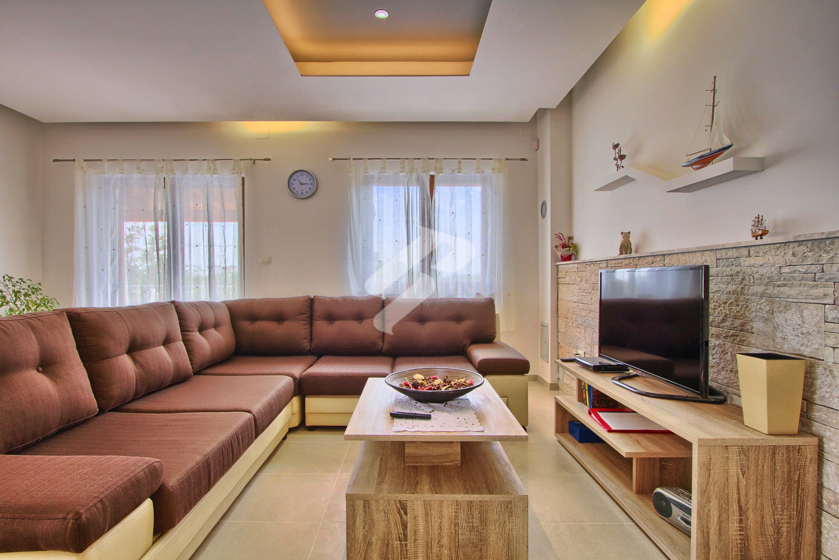
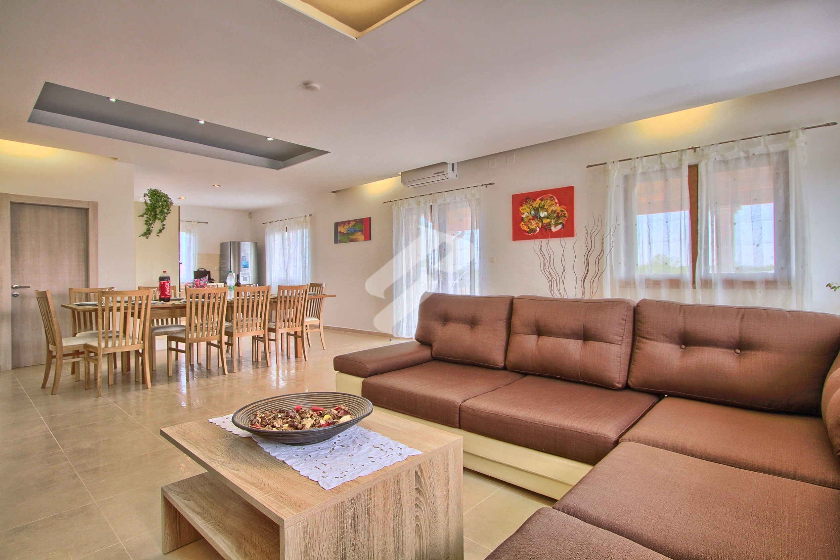
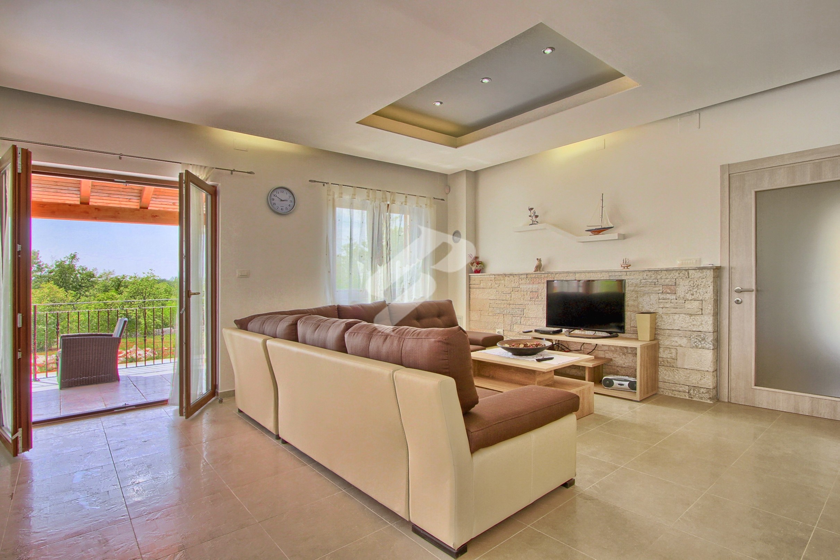
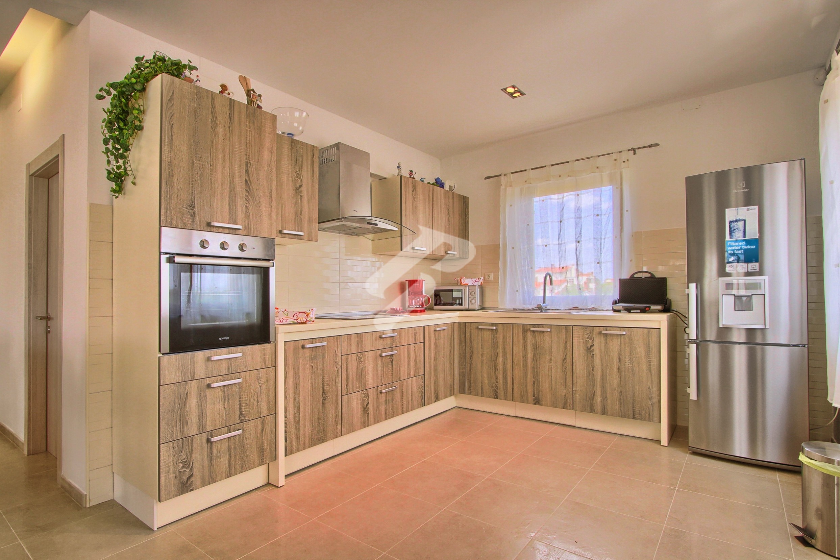
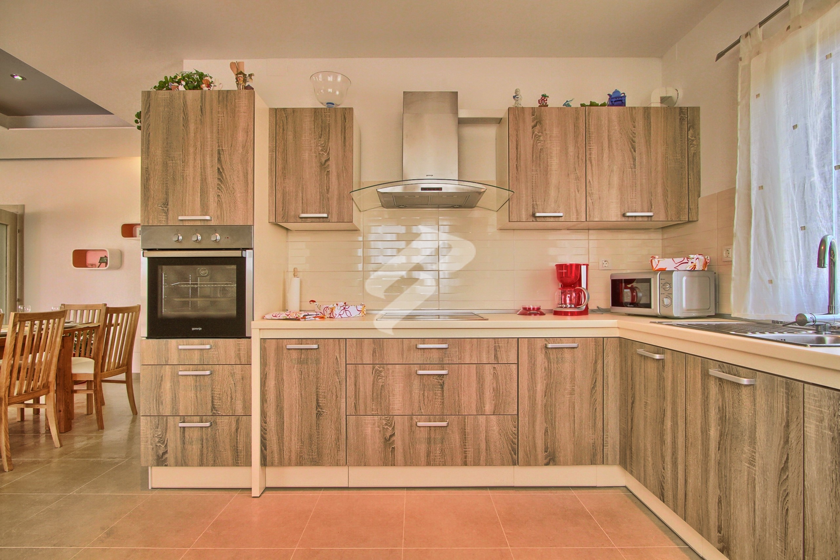
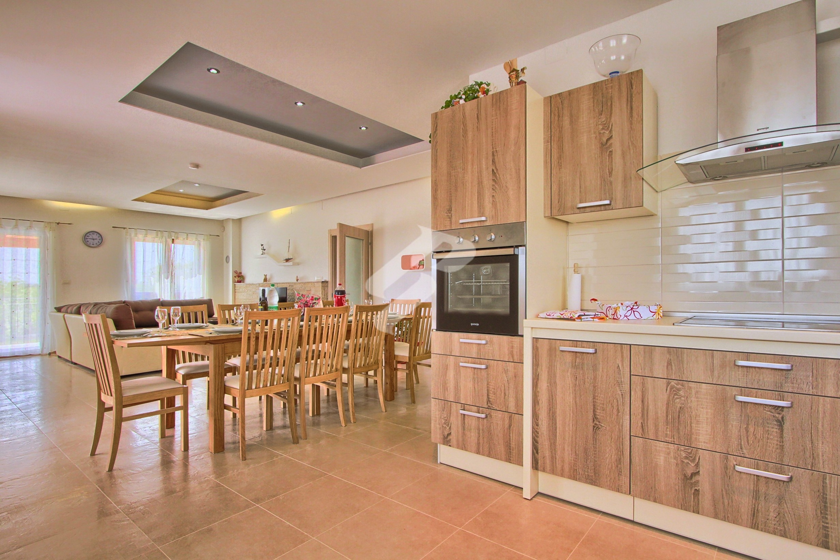
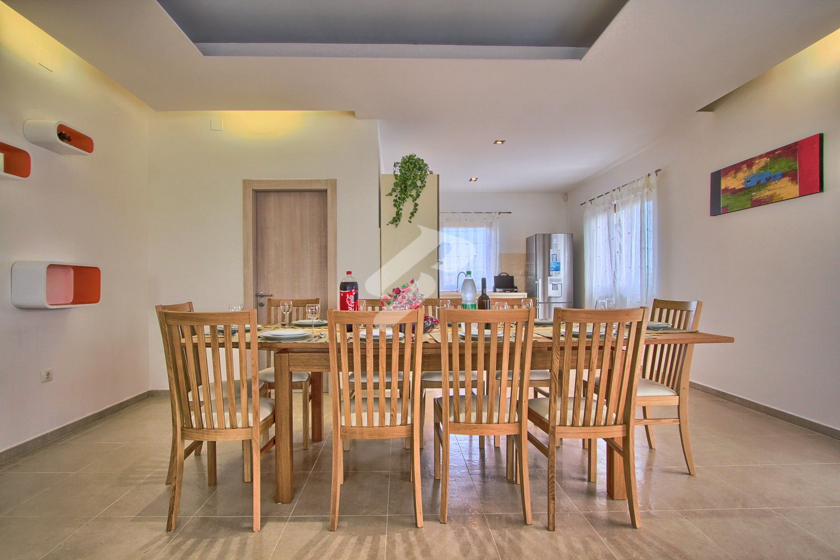
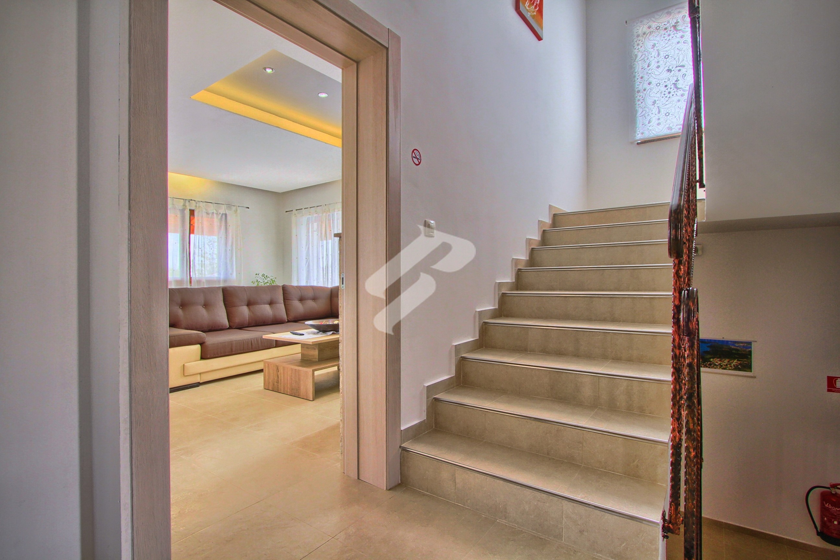
- Living area with kitchen and dining room - approx. 55m2, air conditioning, SAT/TV
- Hallway for washing machine and dryer
- Guest bathroom or for those who may sleep on the couch in the living room (bathtub, toilet, sink)
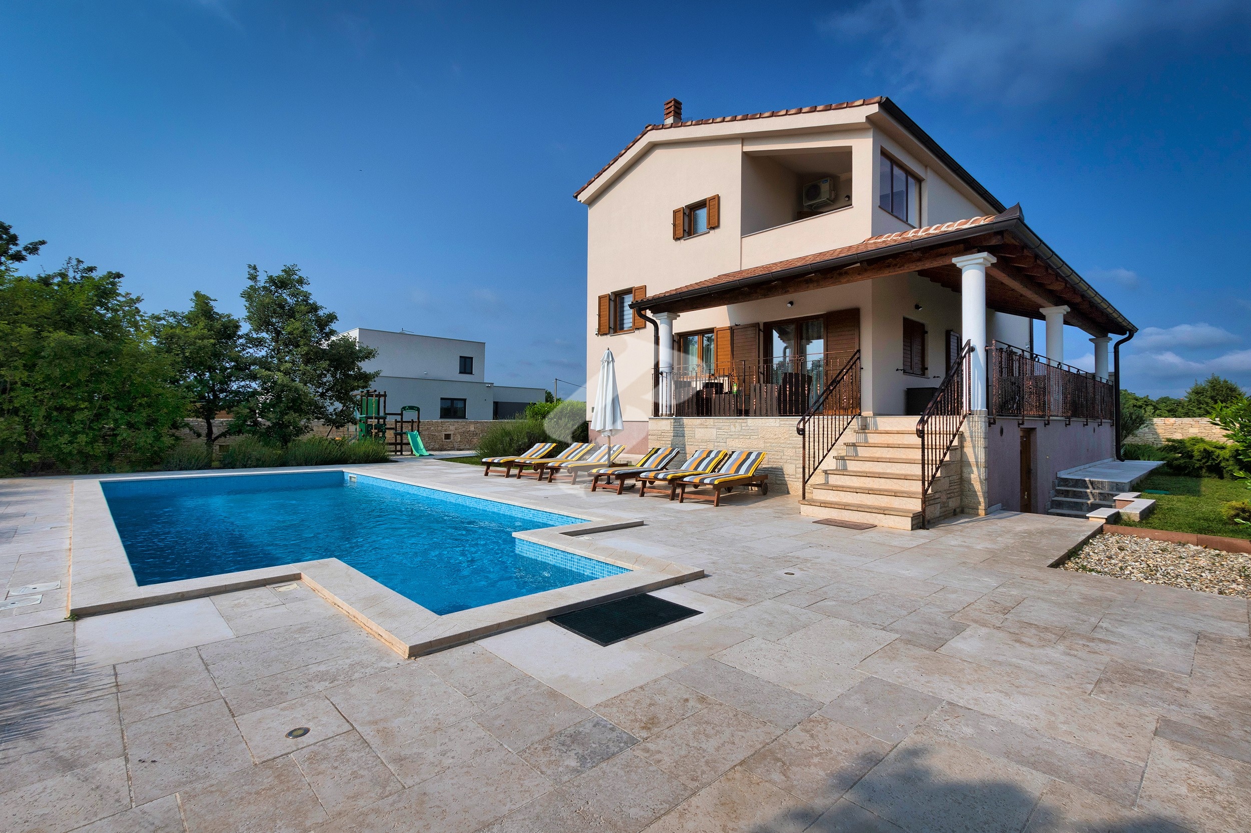
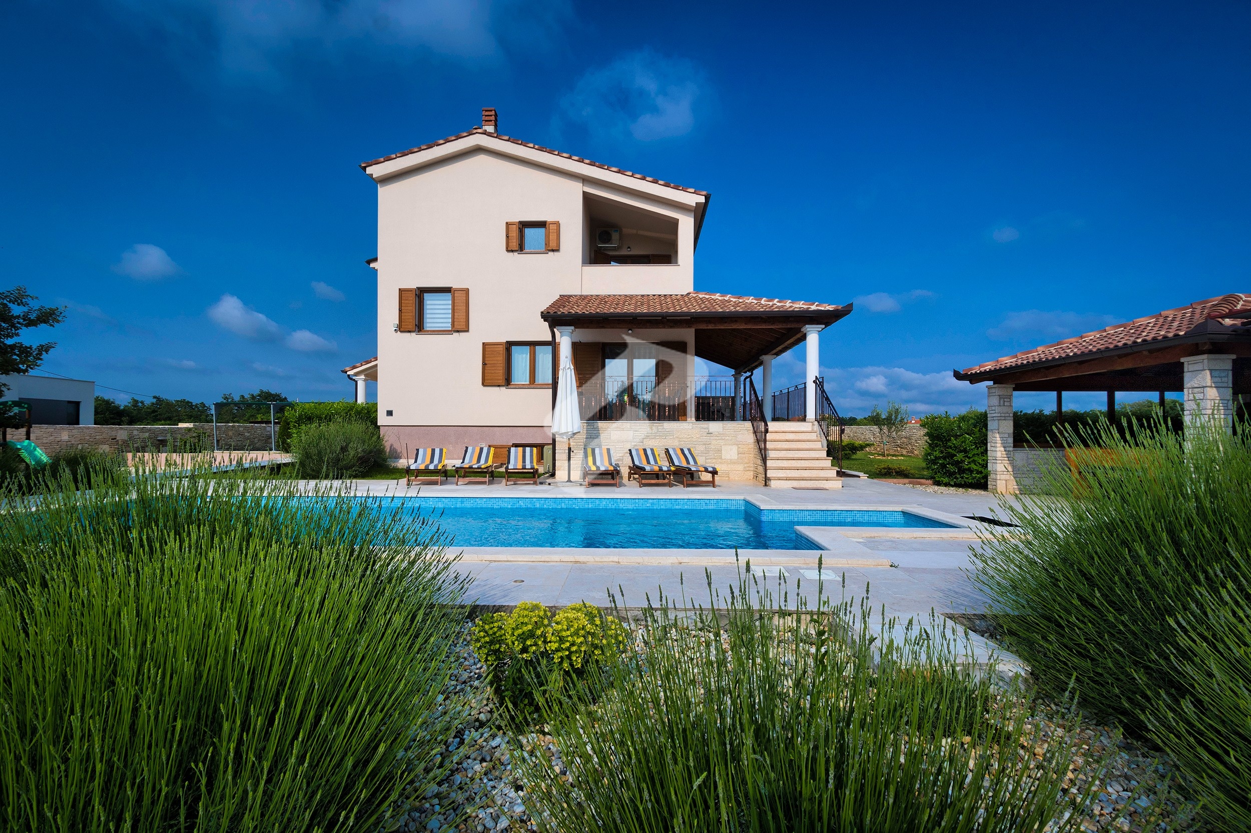
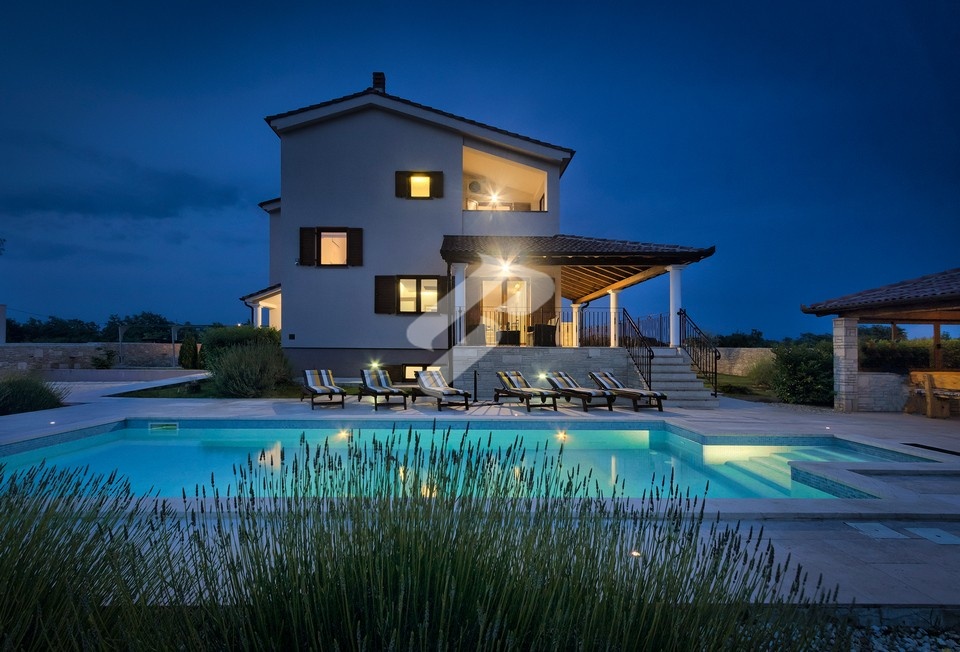
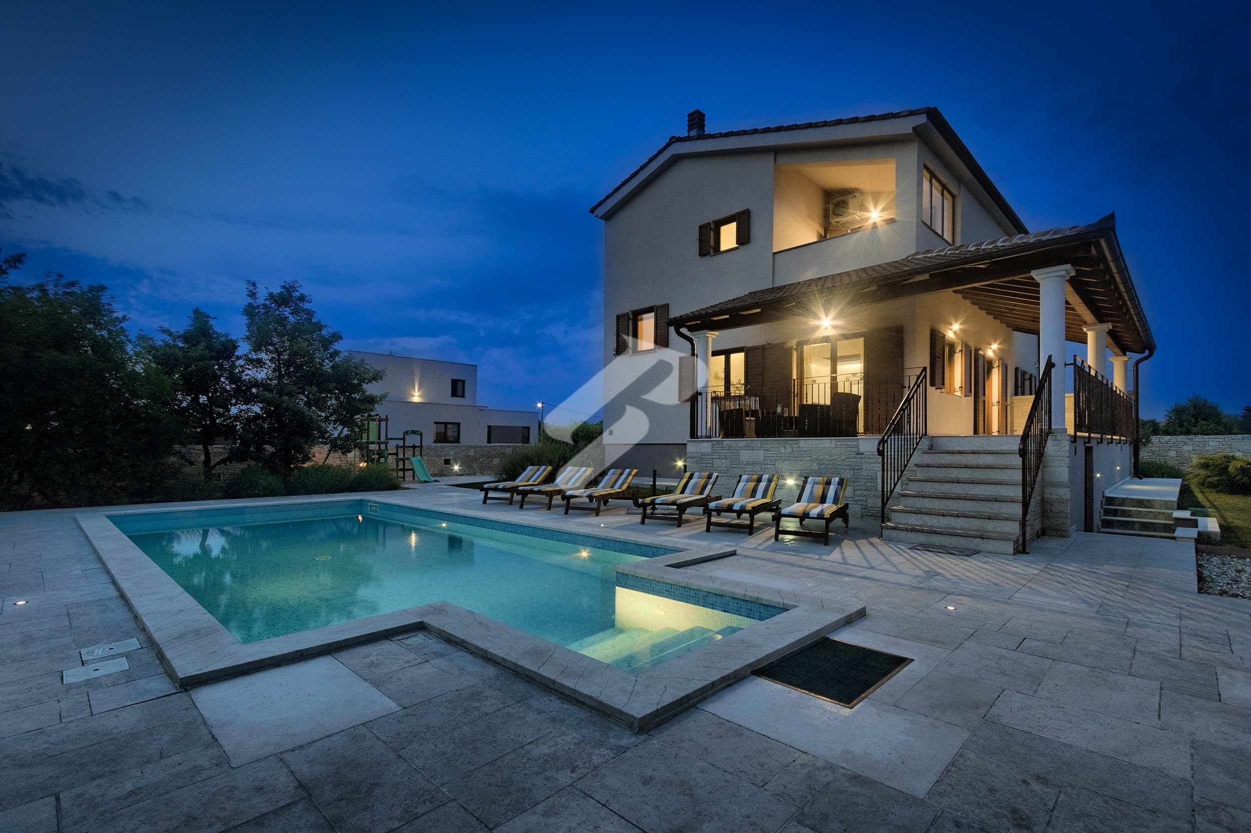
- Exit to the covered terrace of 36m2 with a view of the pool and fireplace
First Floor:
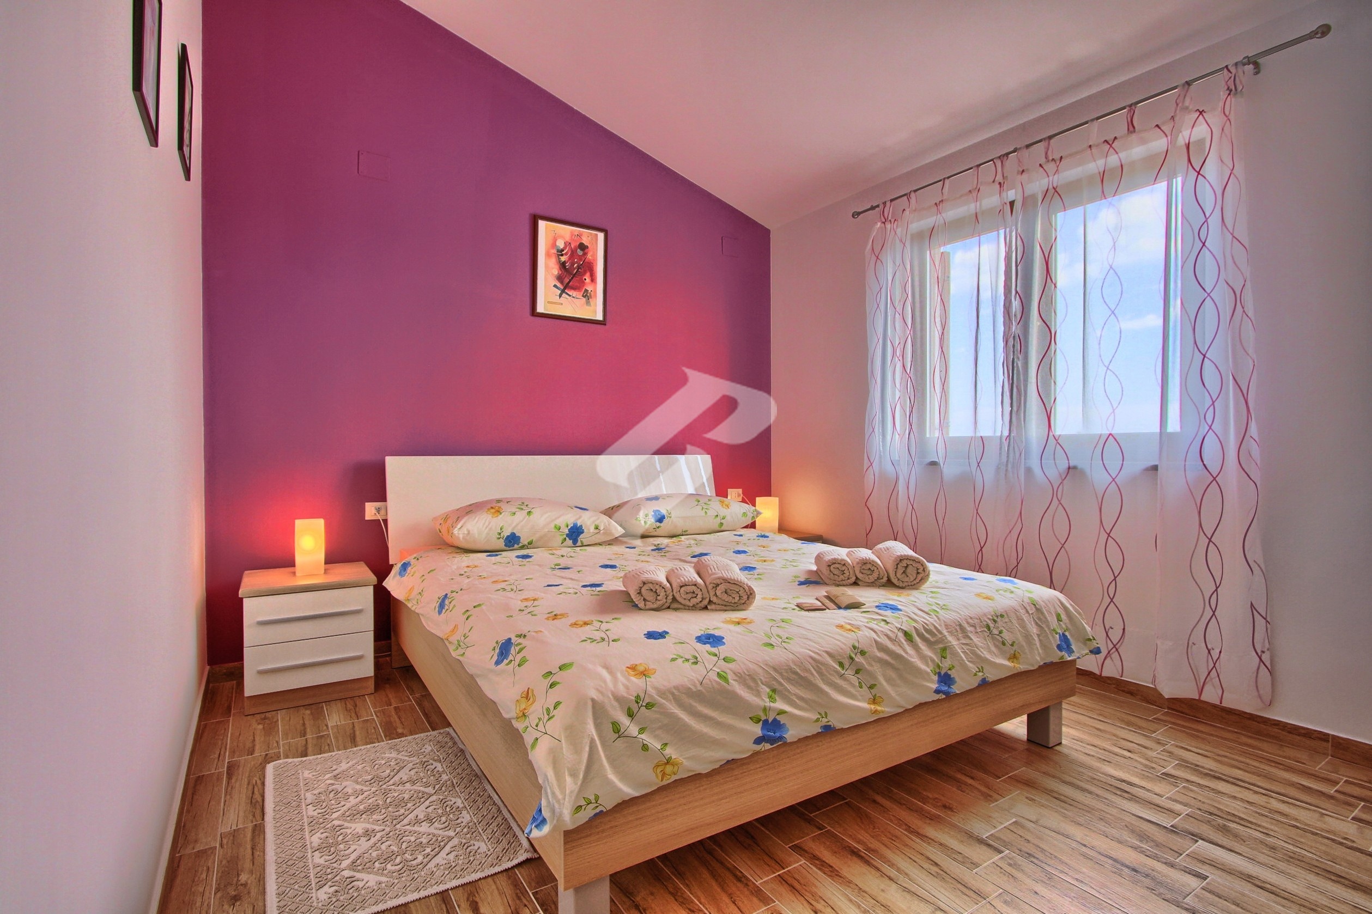
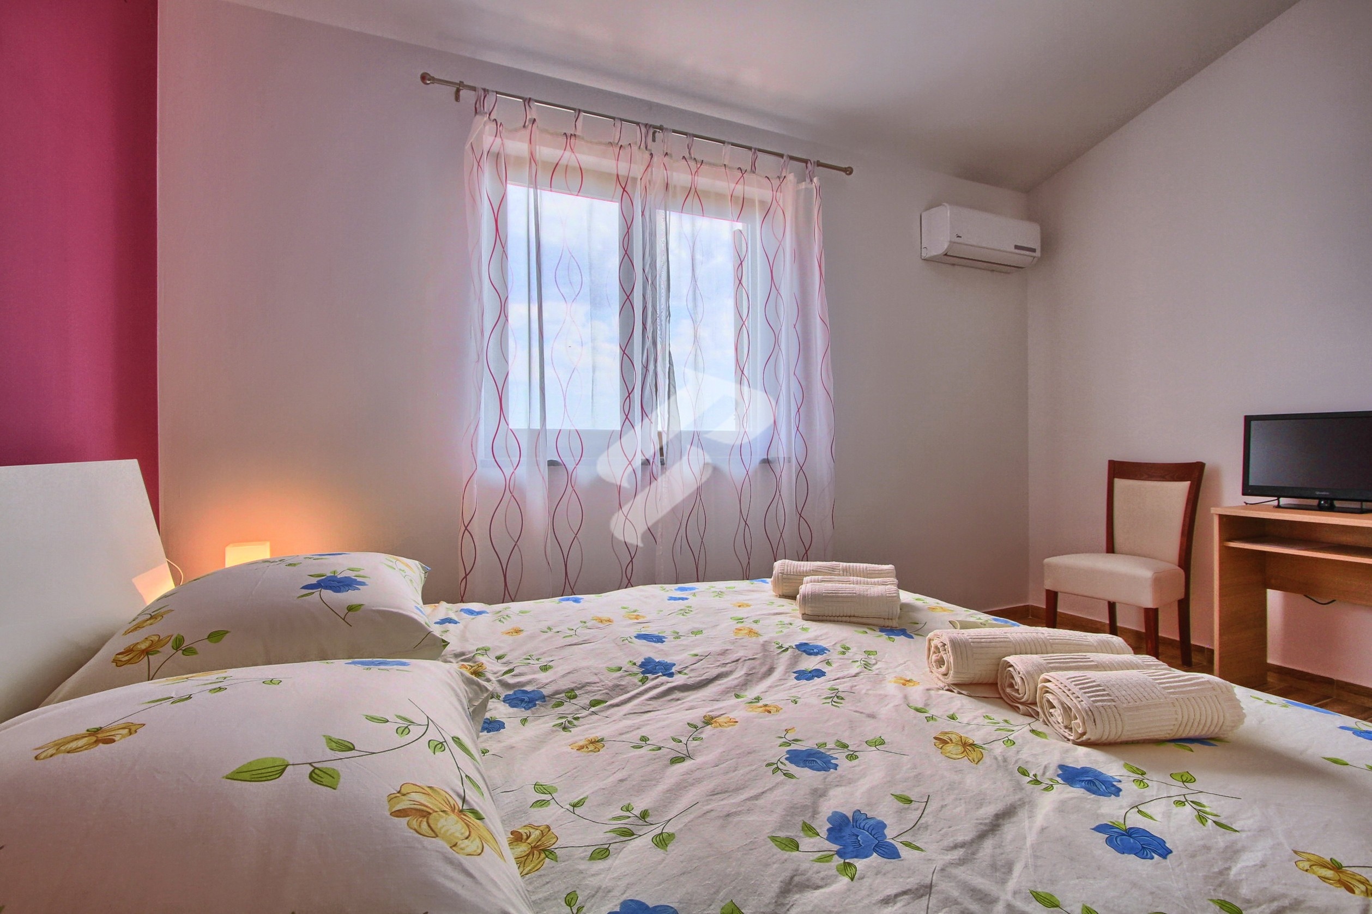
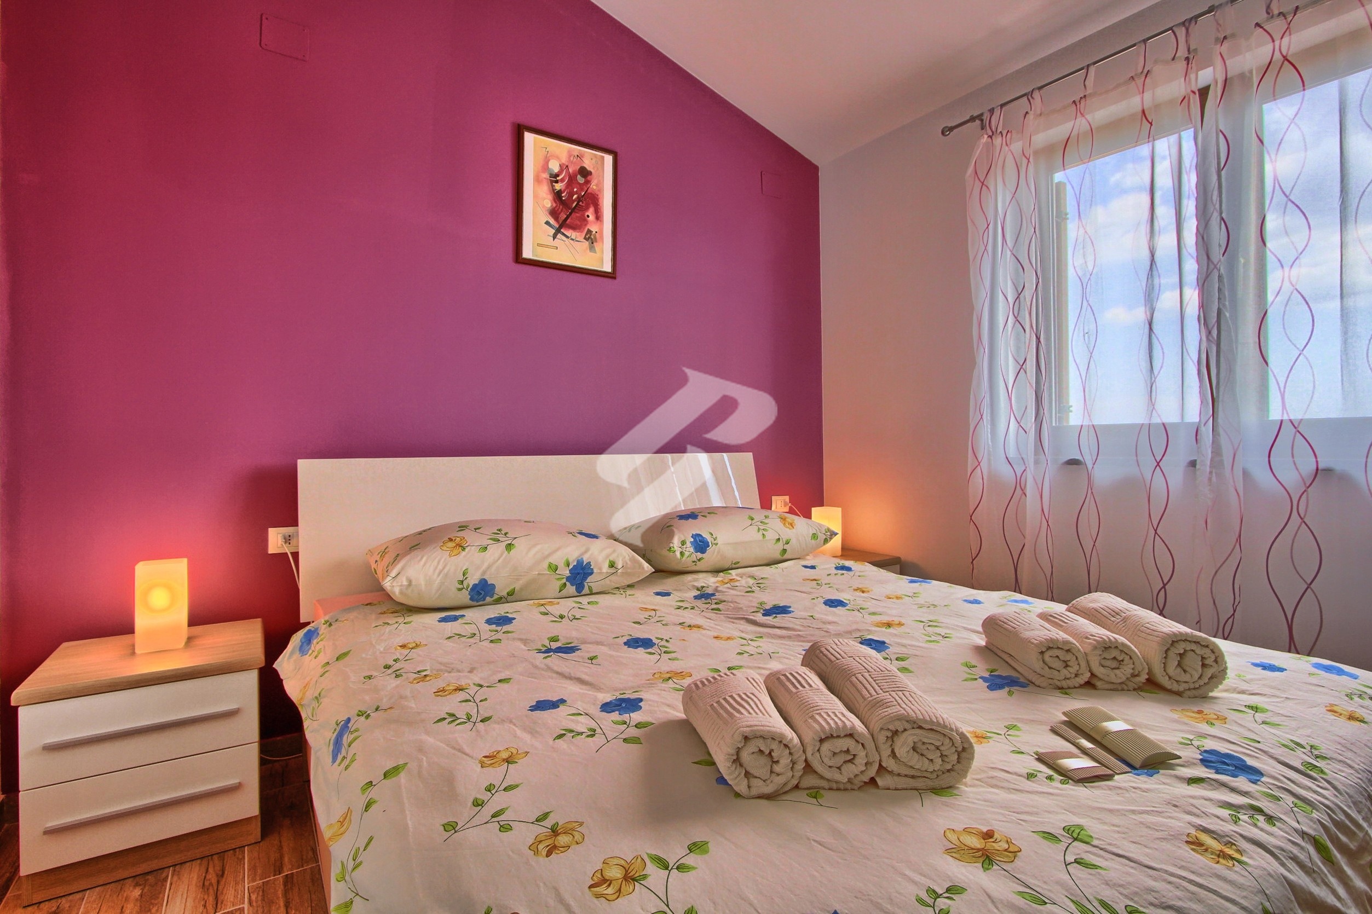
- Bedroom with private hallway and bathroom (bathtub, bidet, toilet, sink), equipped with its own air conditioning, SAT/TV, approx. 22m2
- Bedroom with private hallway and bathroom (bathtub, bidet, toilet, sink), equipped with its own air conditioning, SAT/TV, approx. 26m2
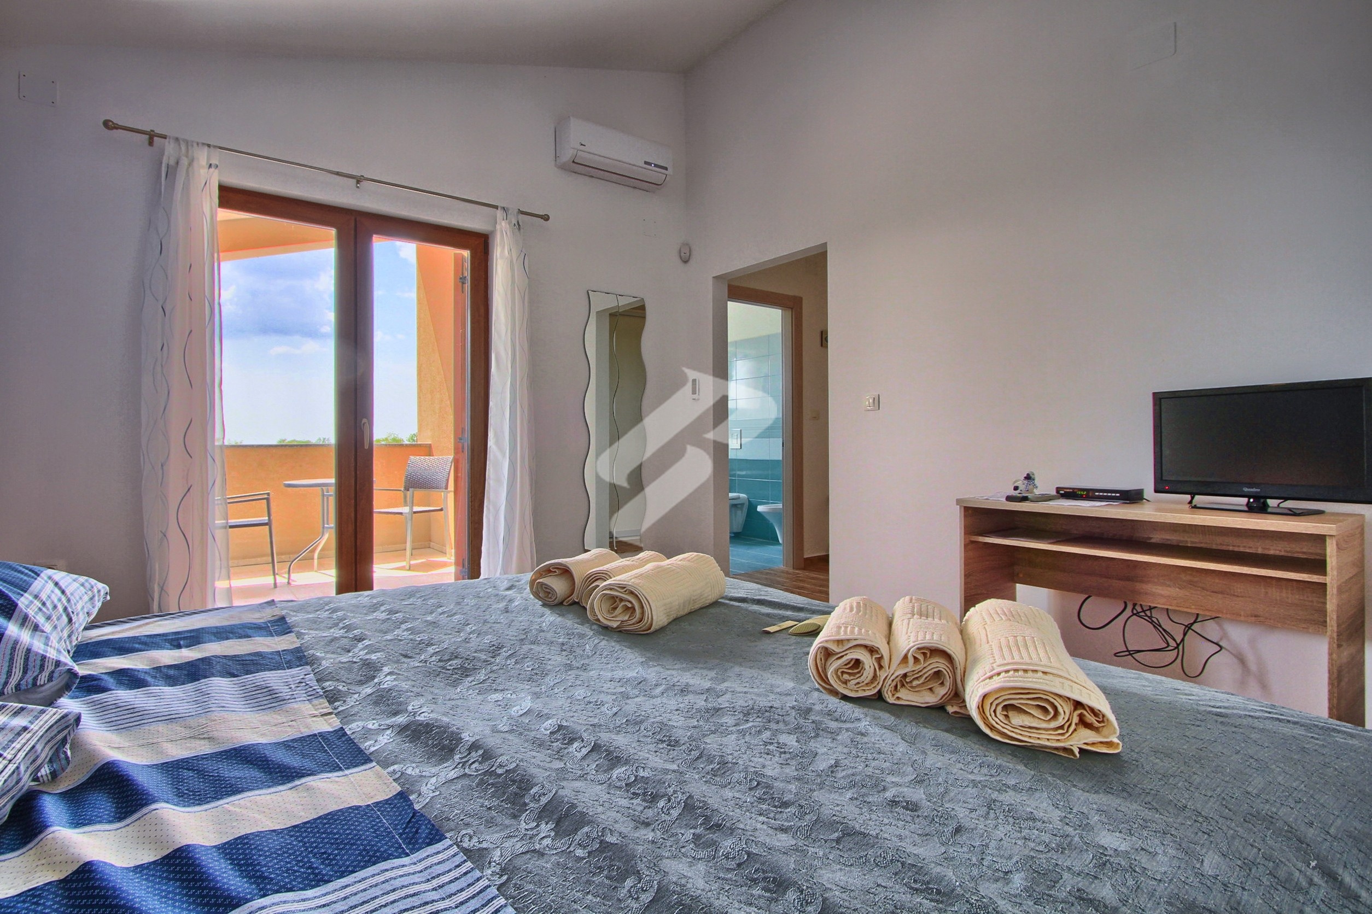
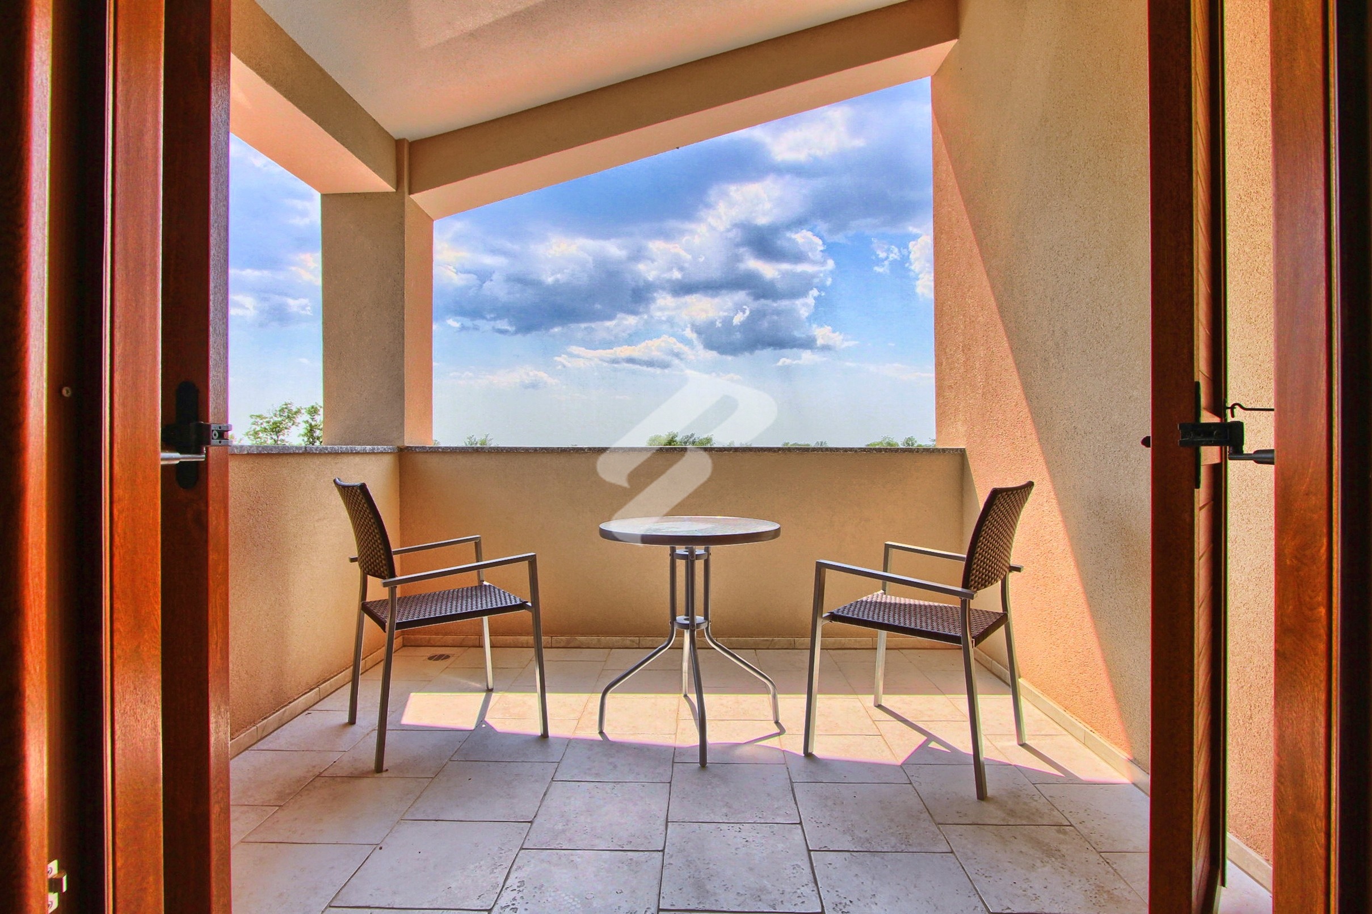
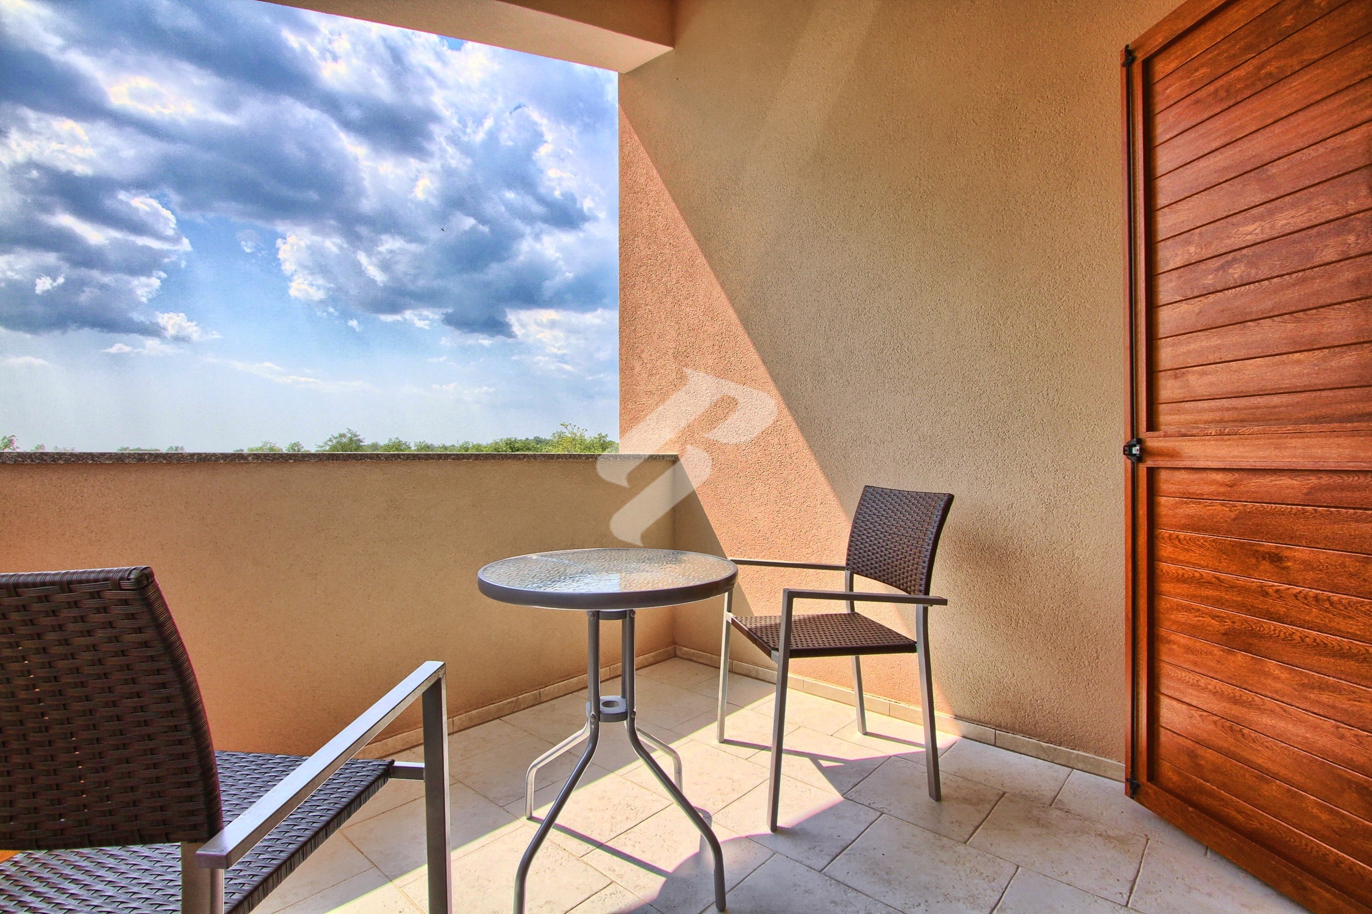
- Bedroom with private hallway and bathroom (bathtub, bidet, toilet, sink), equipped with its own air conditioning, SAT/TV, approx. 25m2 – this room also has access to a balcony of 7m2 with a view of the pool and the sea in the distance.
- Internet in the property, smoke detectors are located in all rooms, living room, and basement
- The property has an alarm system connected to insurance, as well as external video surveillance
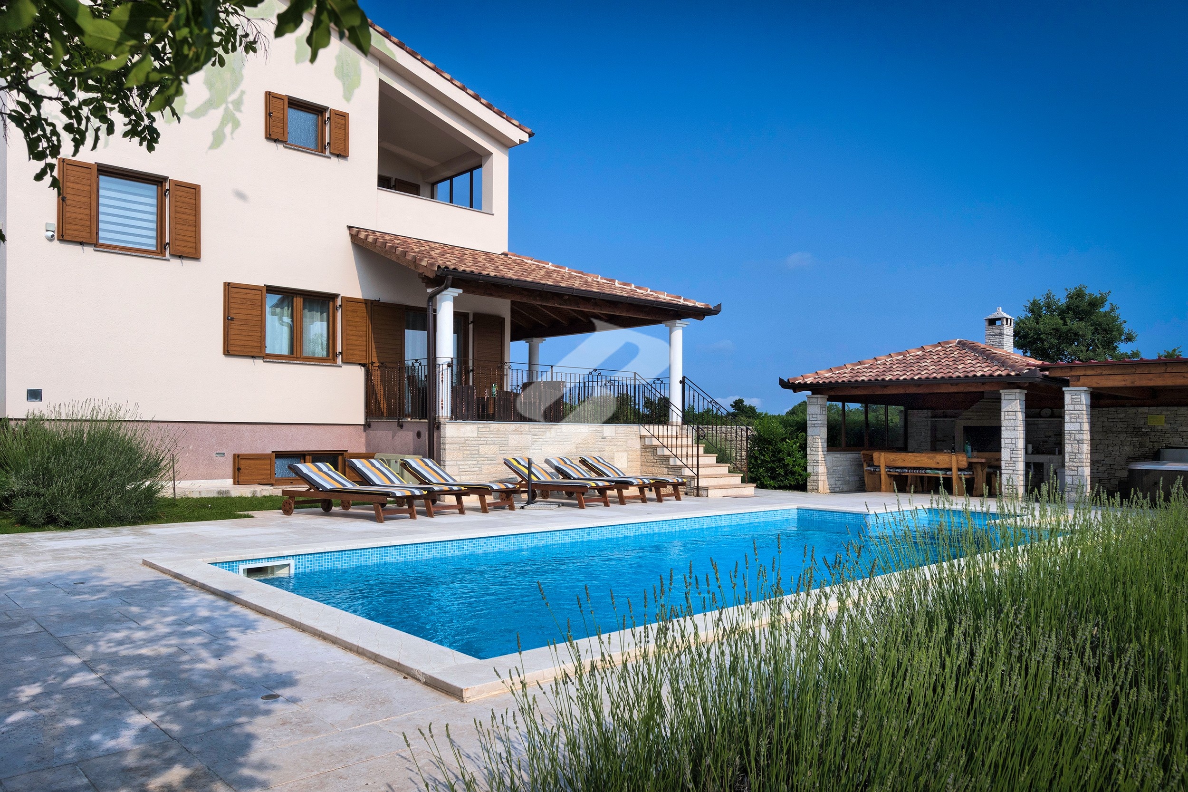
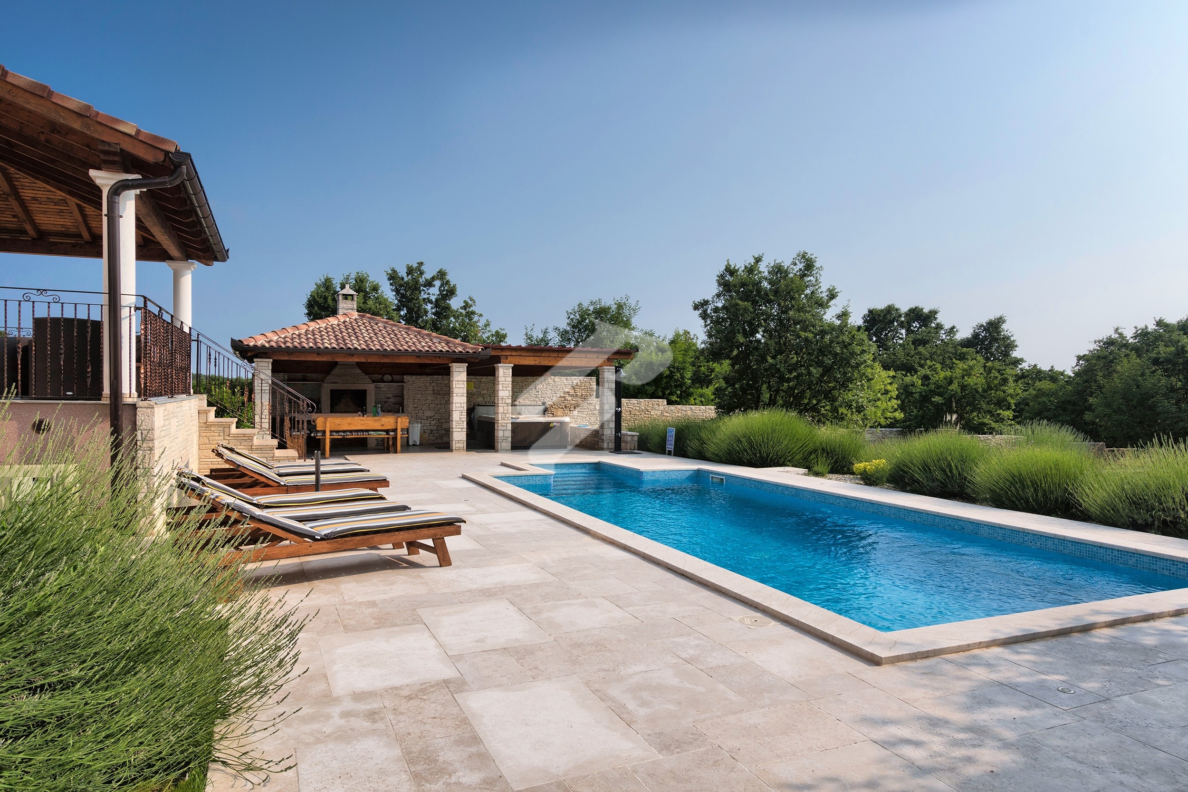
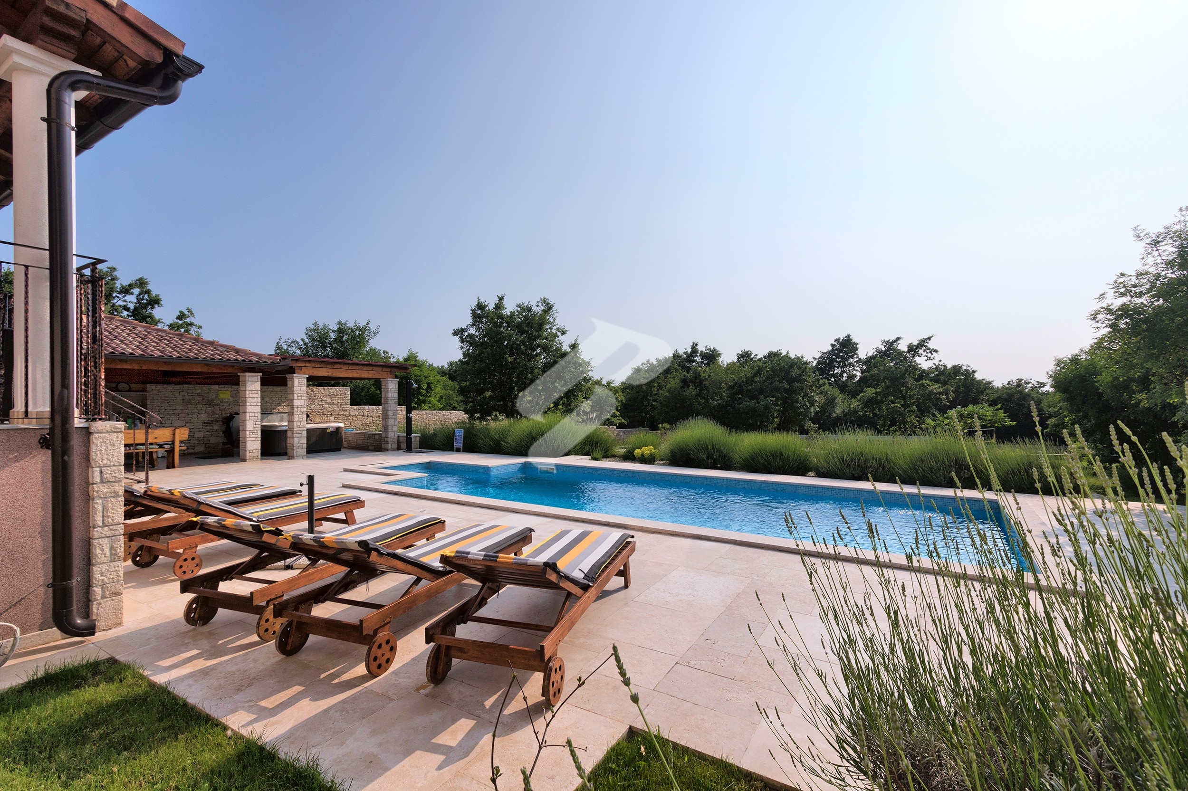
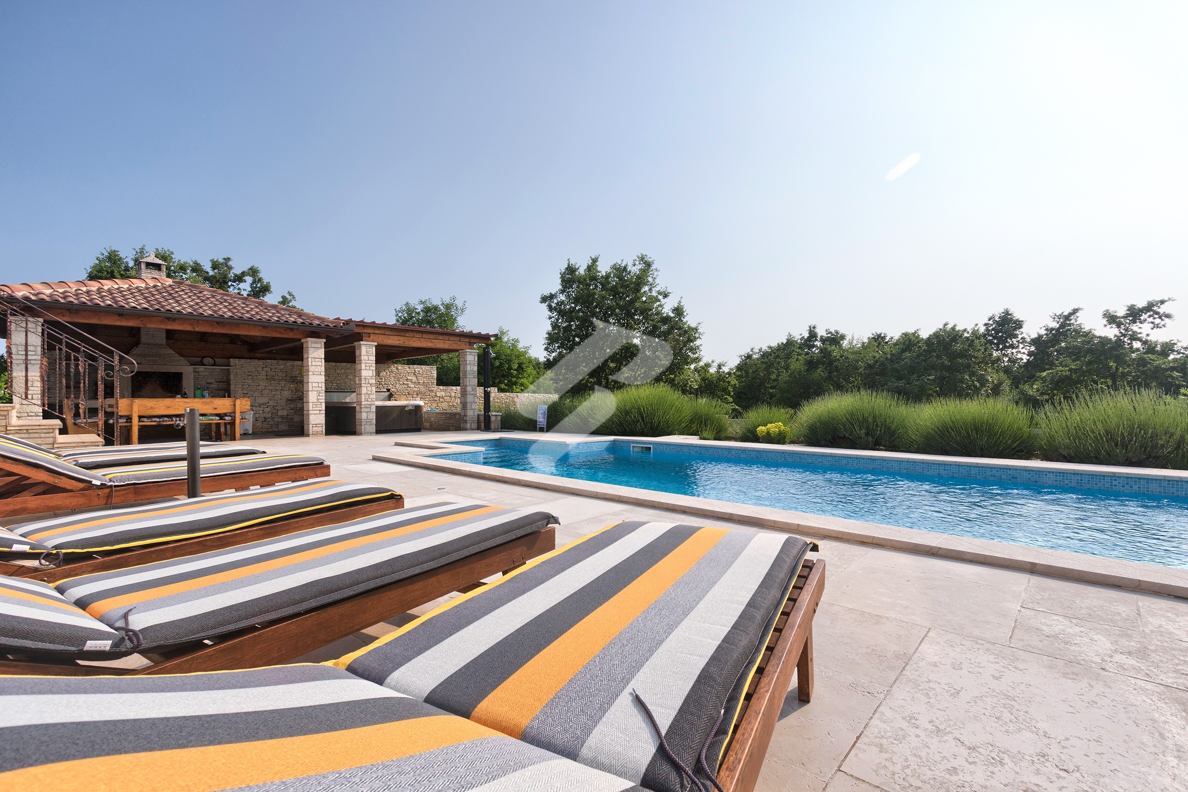
- Heated pool size: 36m2, pool terrace is 100m2
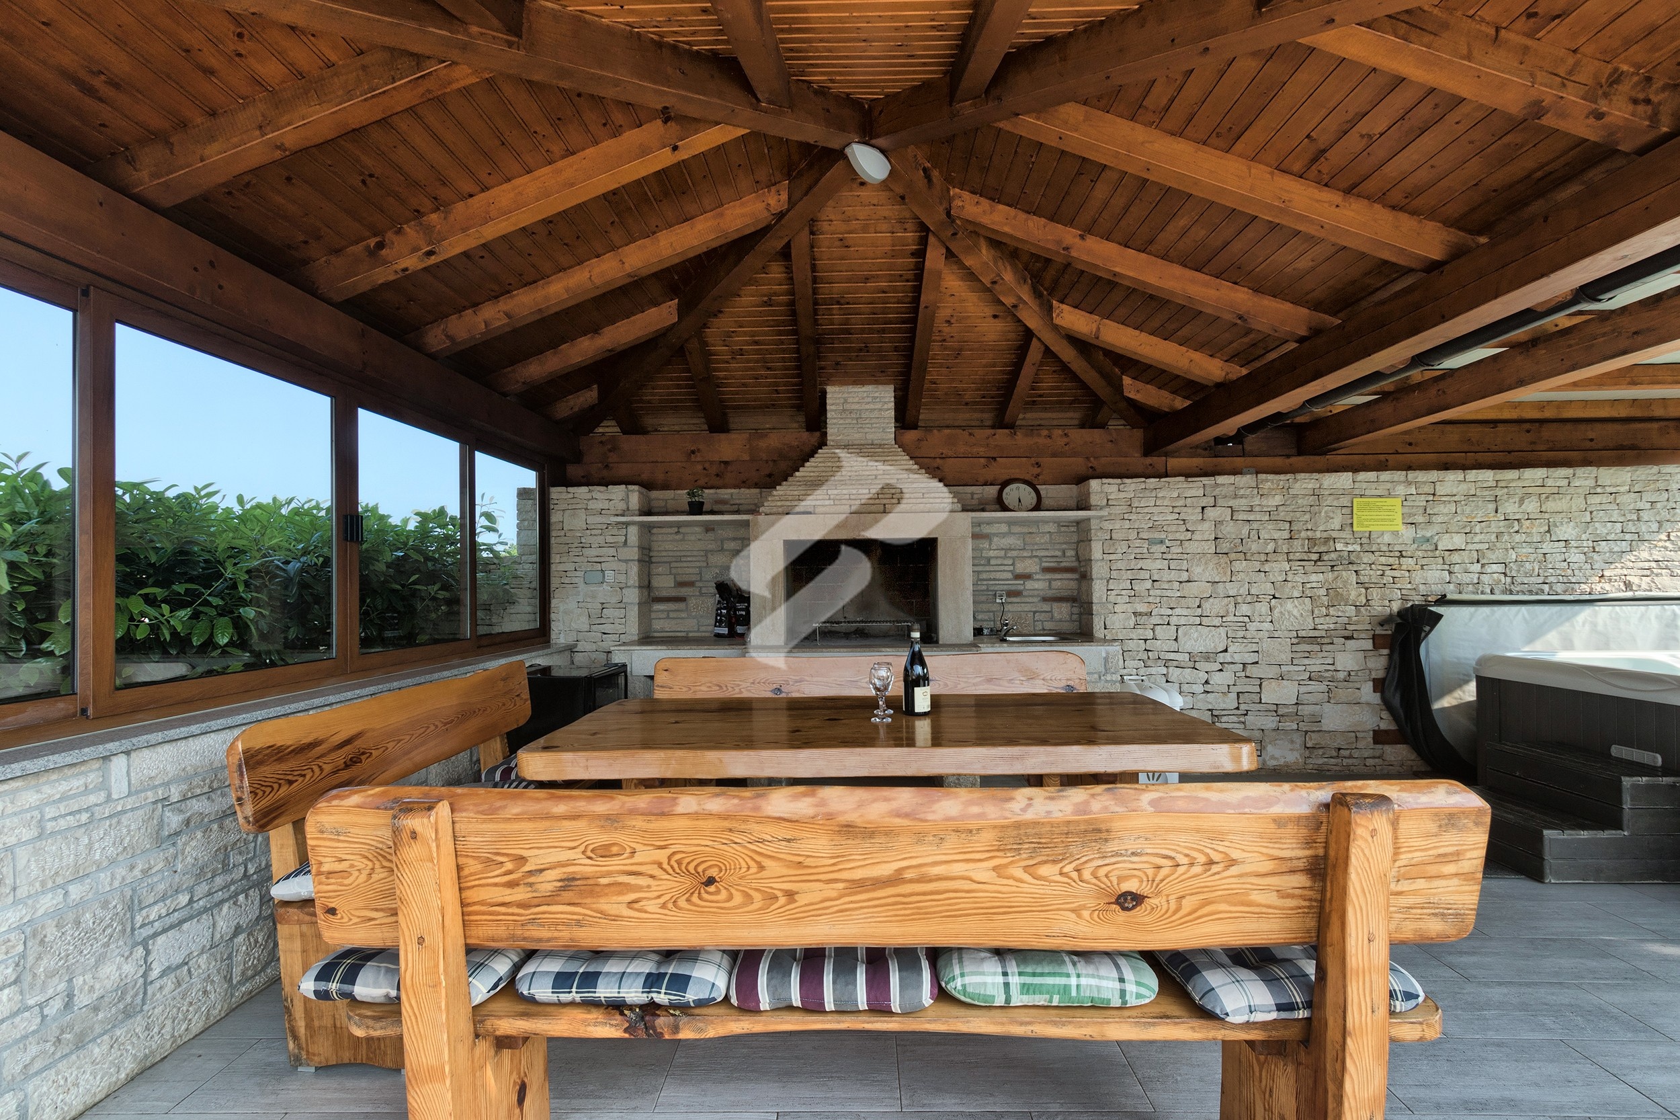
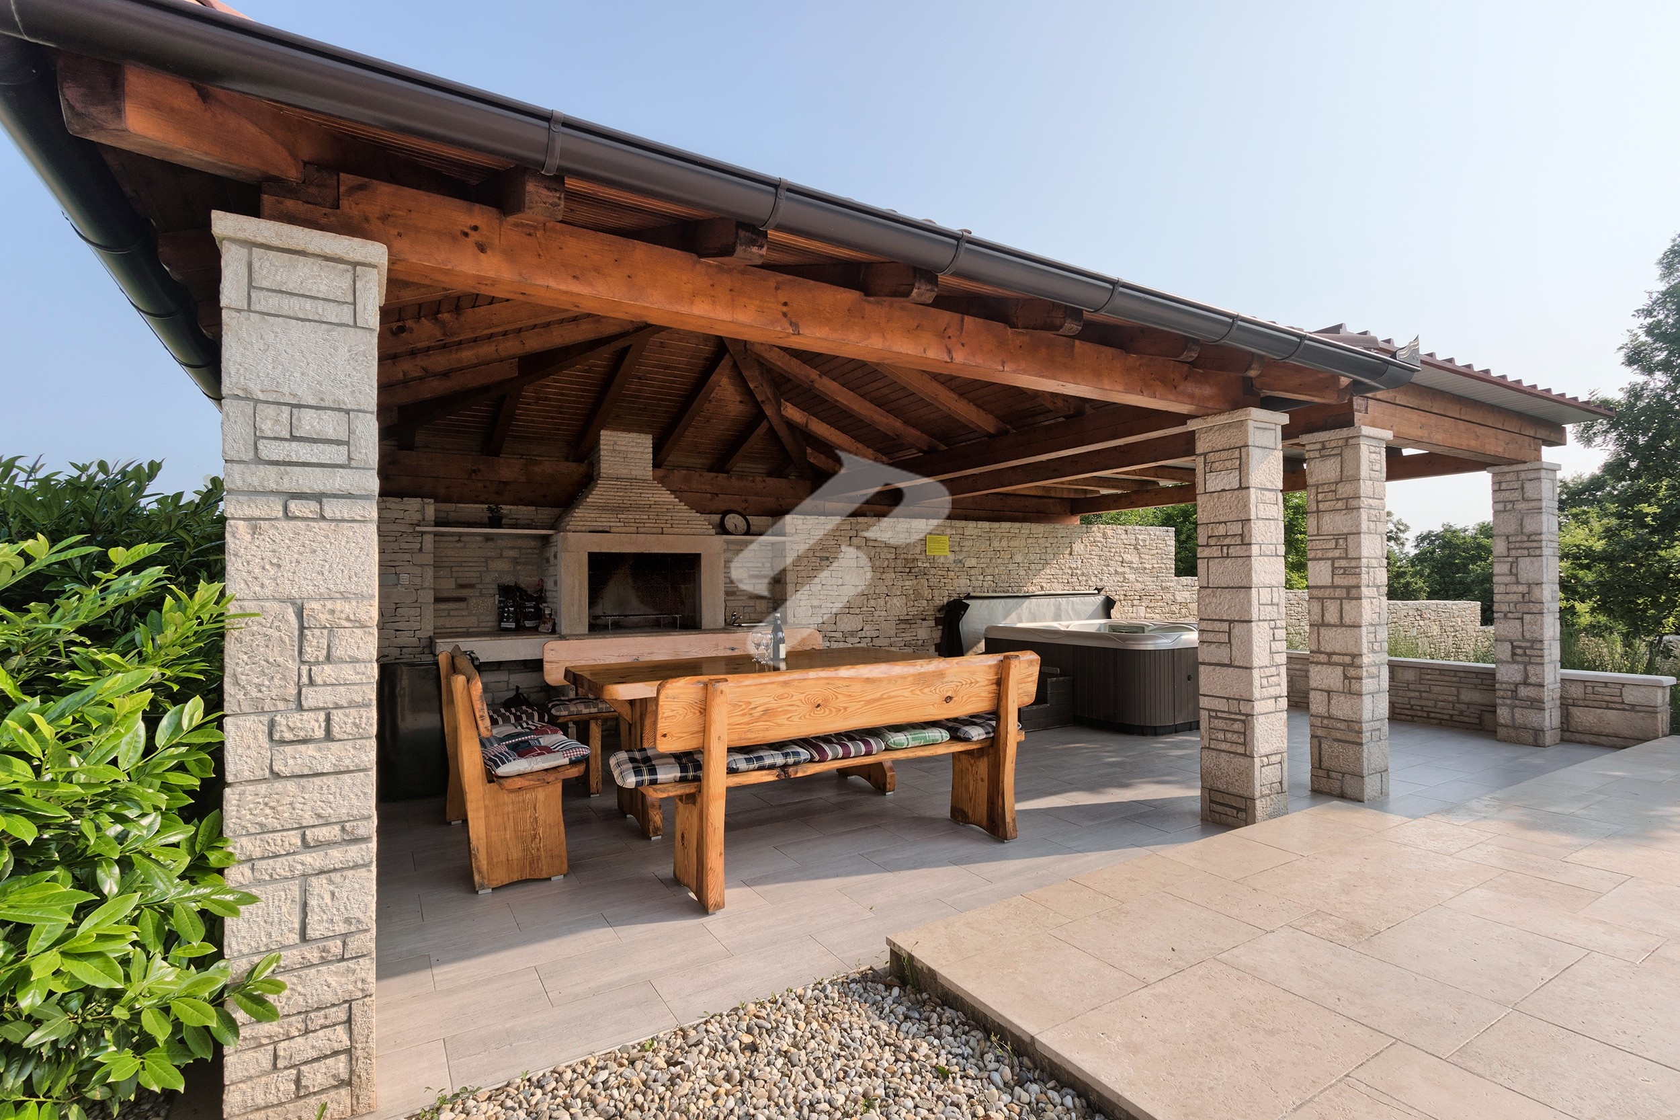
- Covered grill fireplace with seating area, size approx. 20m2.
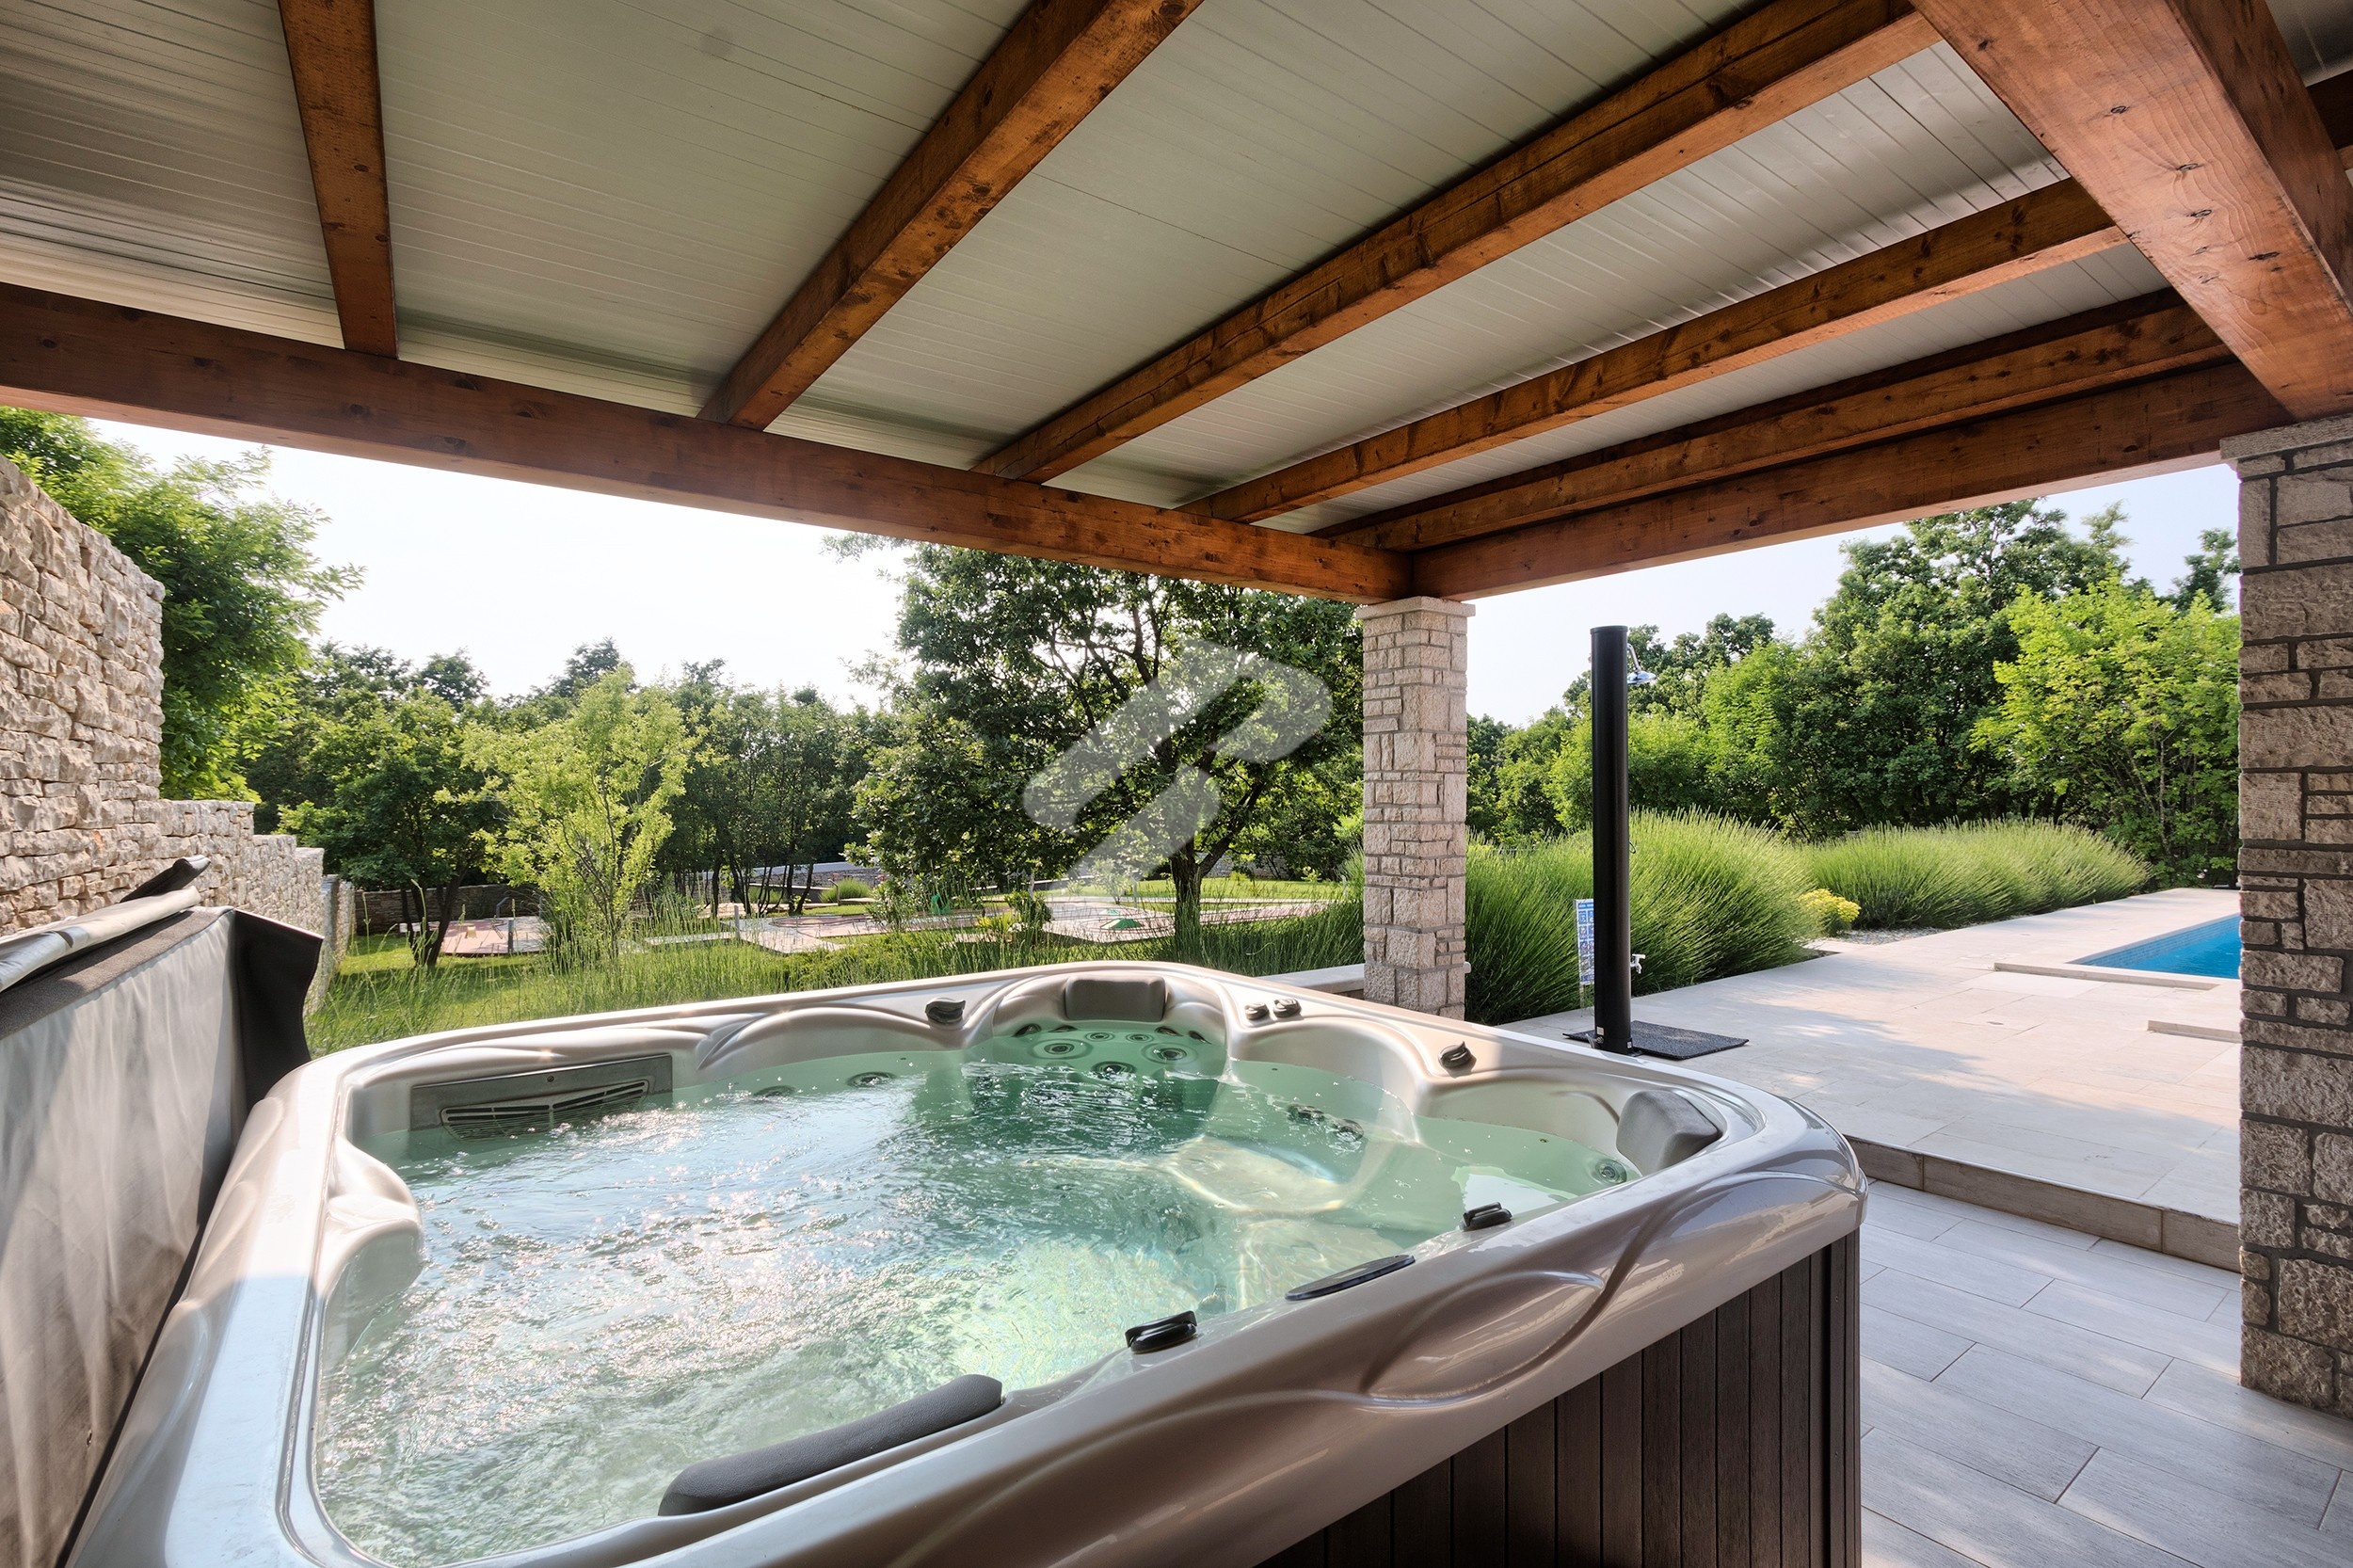
- Covered hydromassage tub 2.15 x 2.15 m for 5+1 persons (covered)
- Covered parking for two cars, with additional parking for two more vehicles, total parking area approx. 100m2
- Children's multifunctional playground consisting of swings, slide, climbing frame, and other amenities.
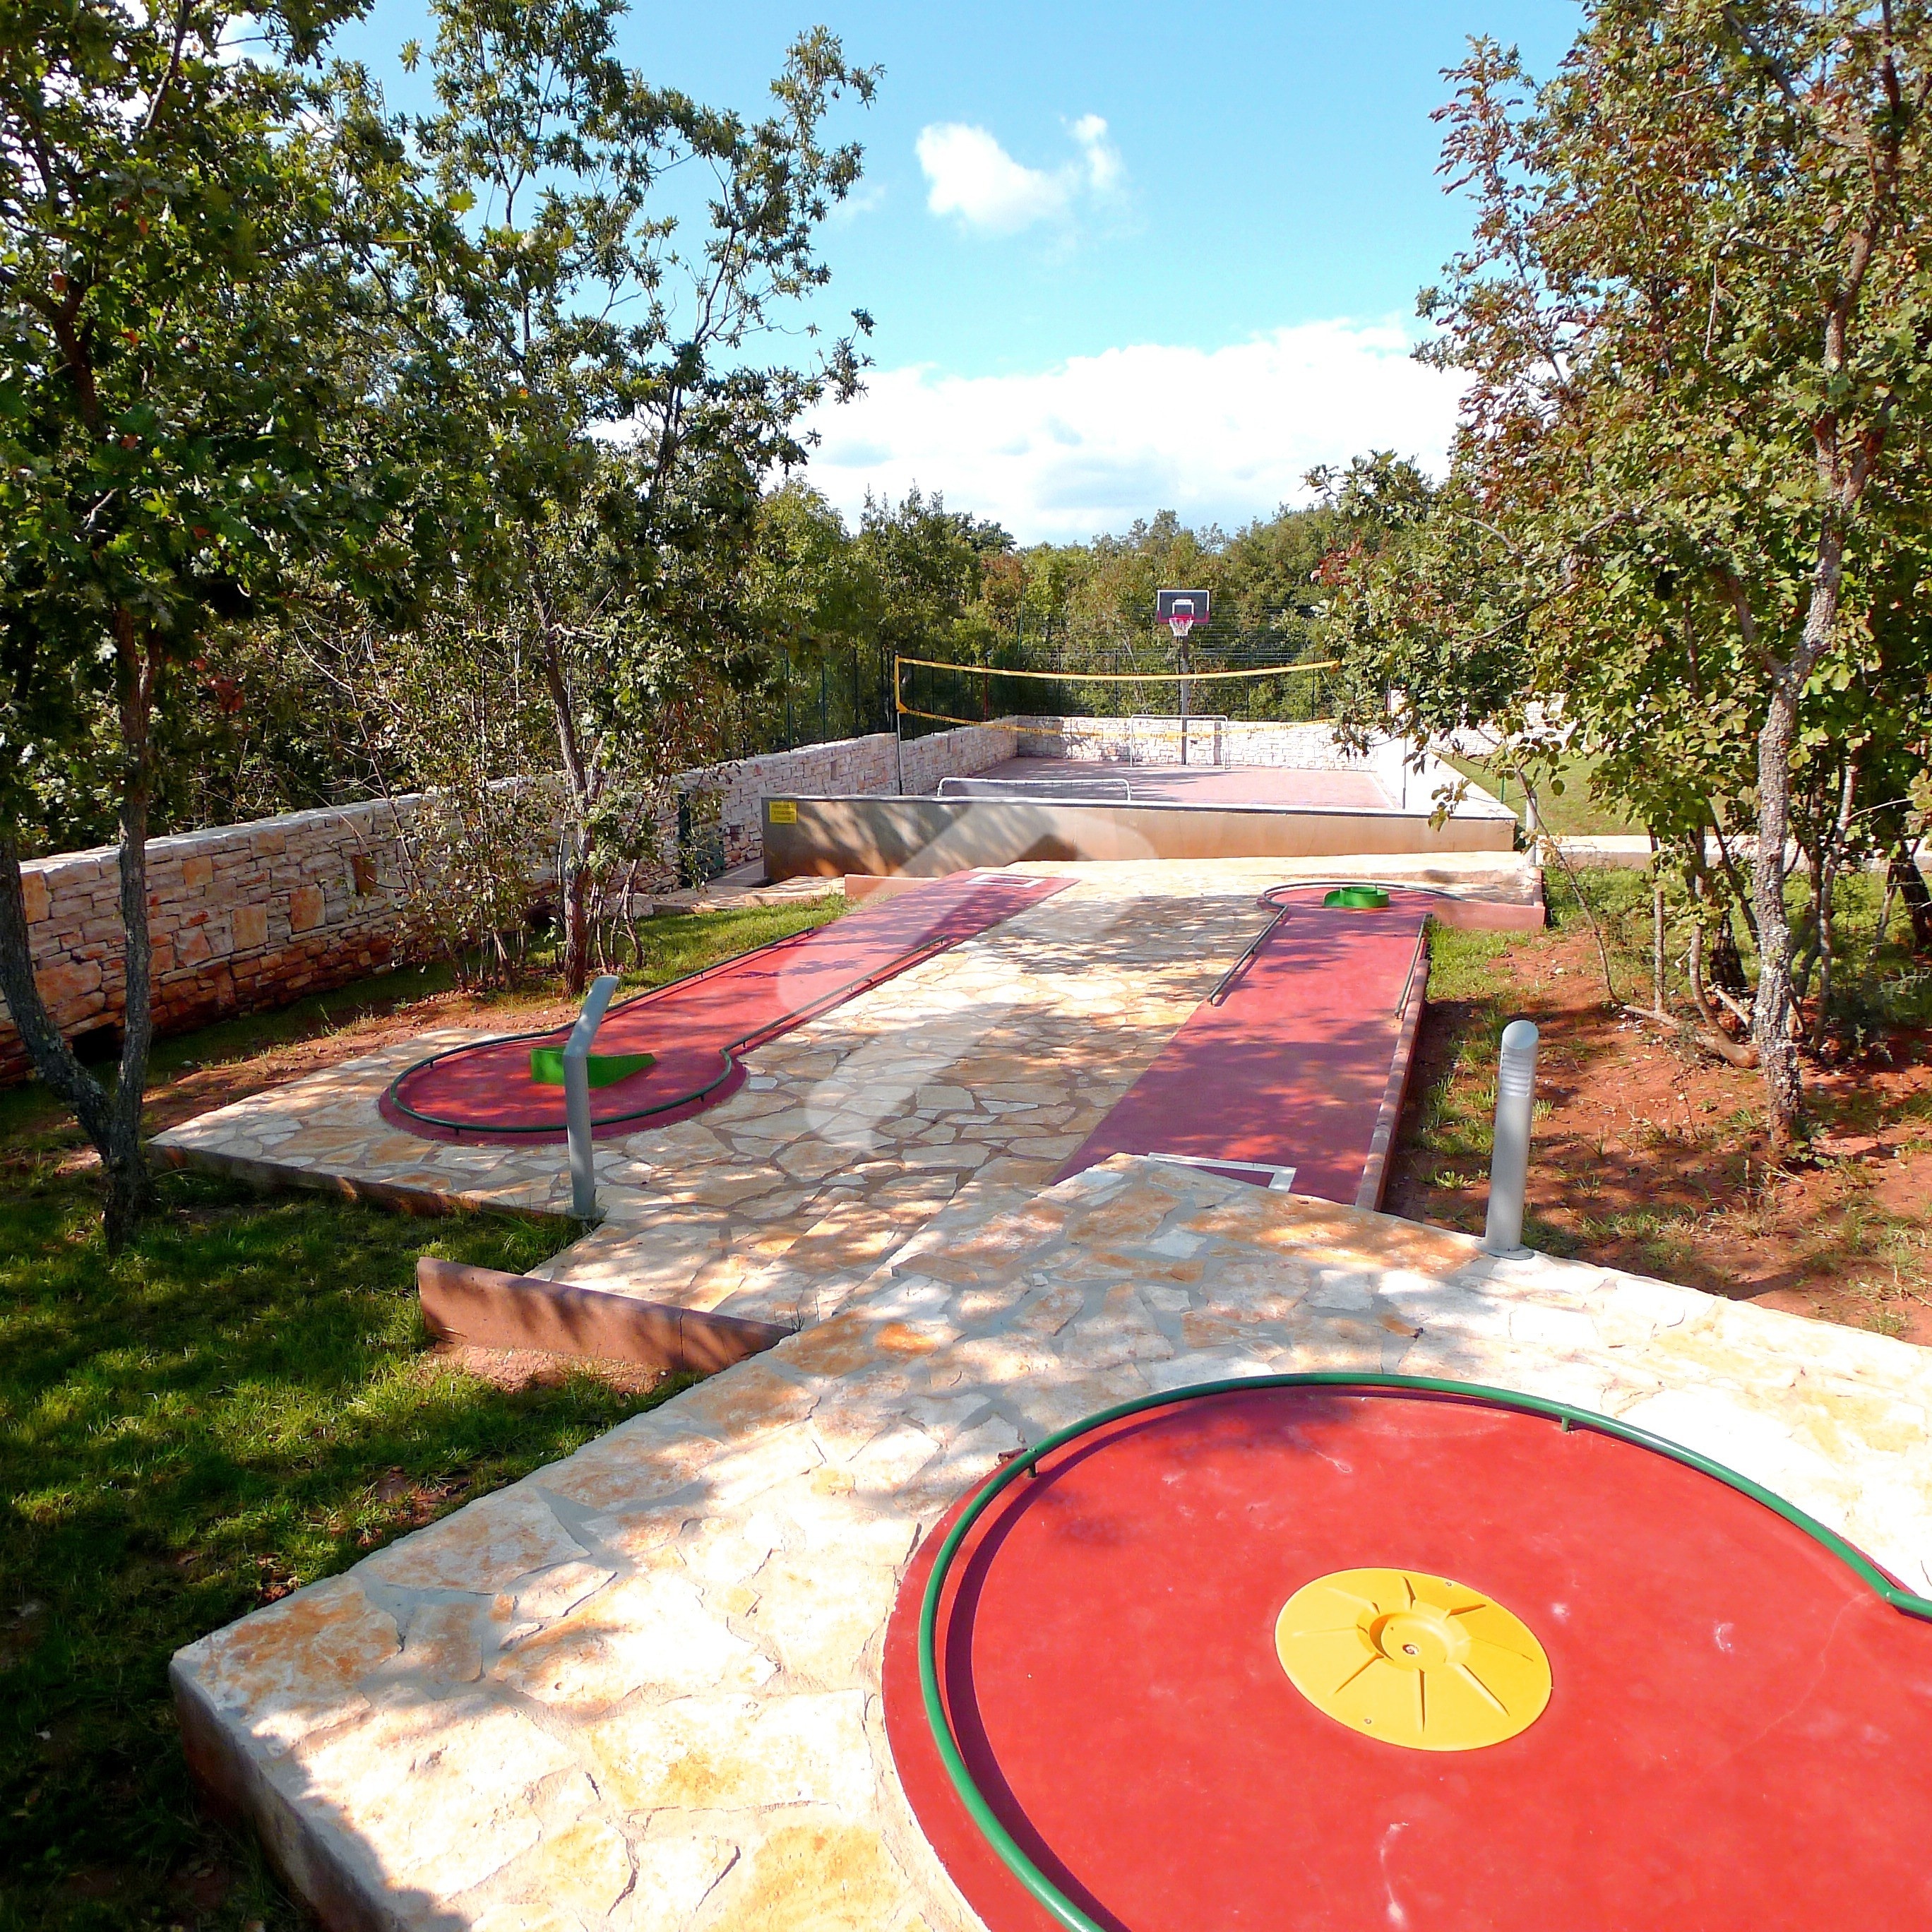
- Mini-golf with 6 holes
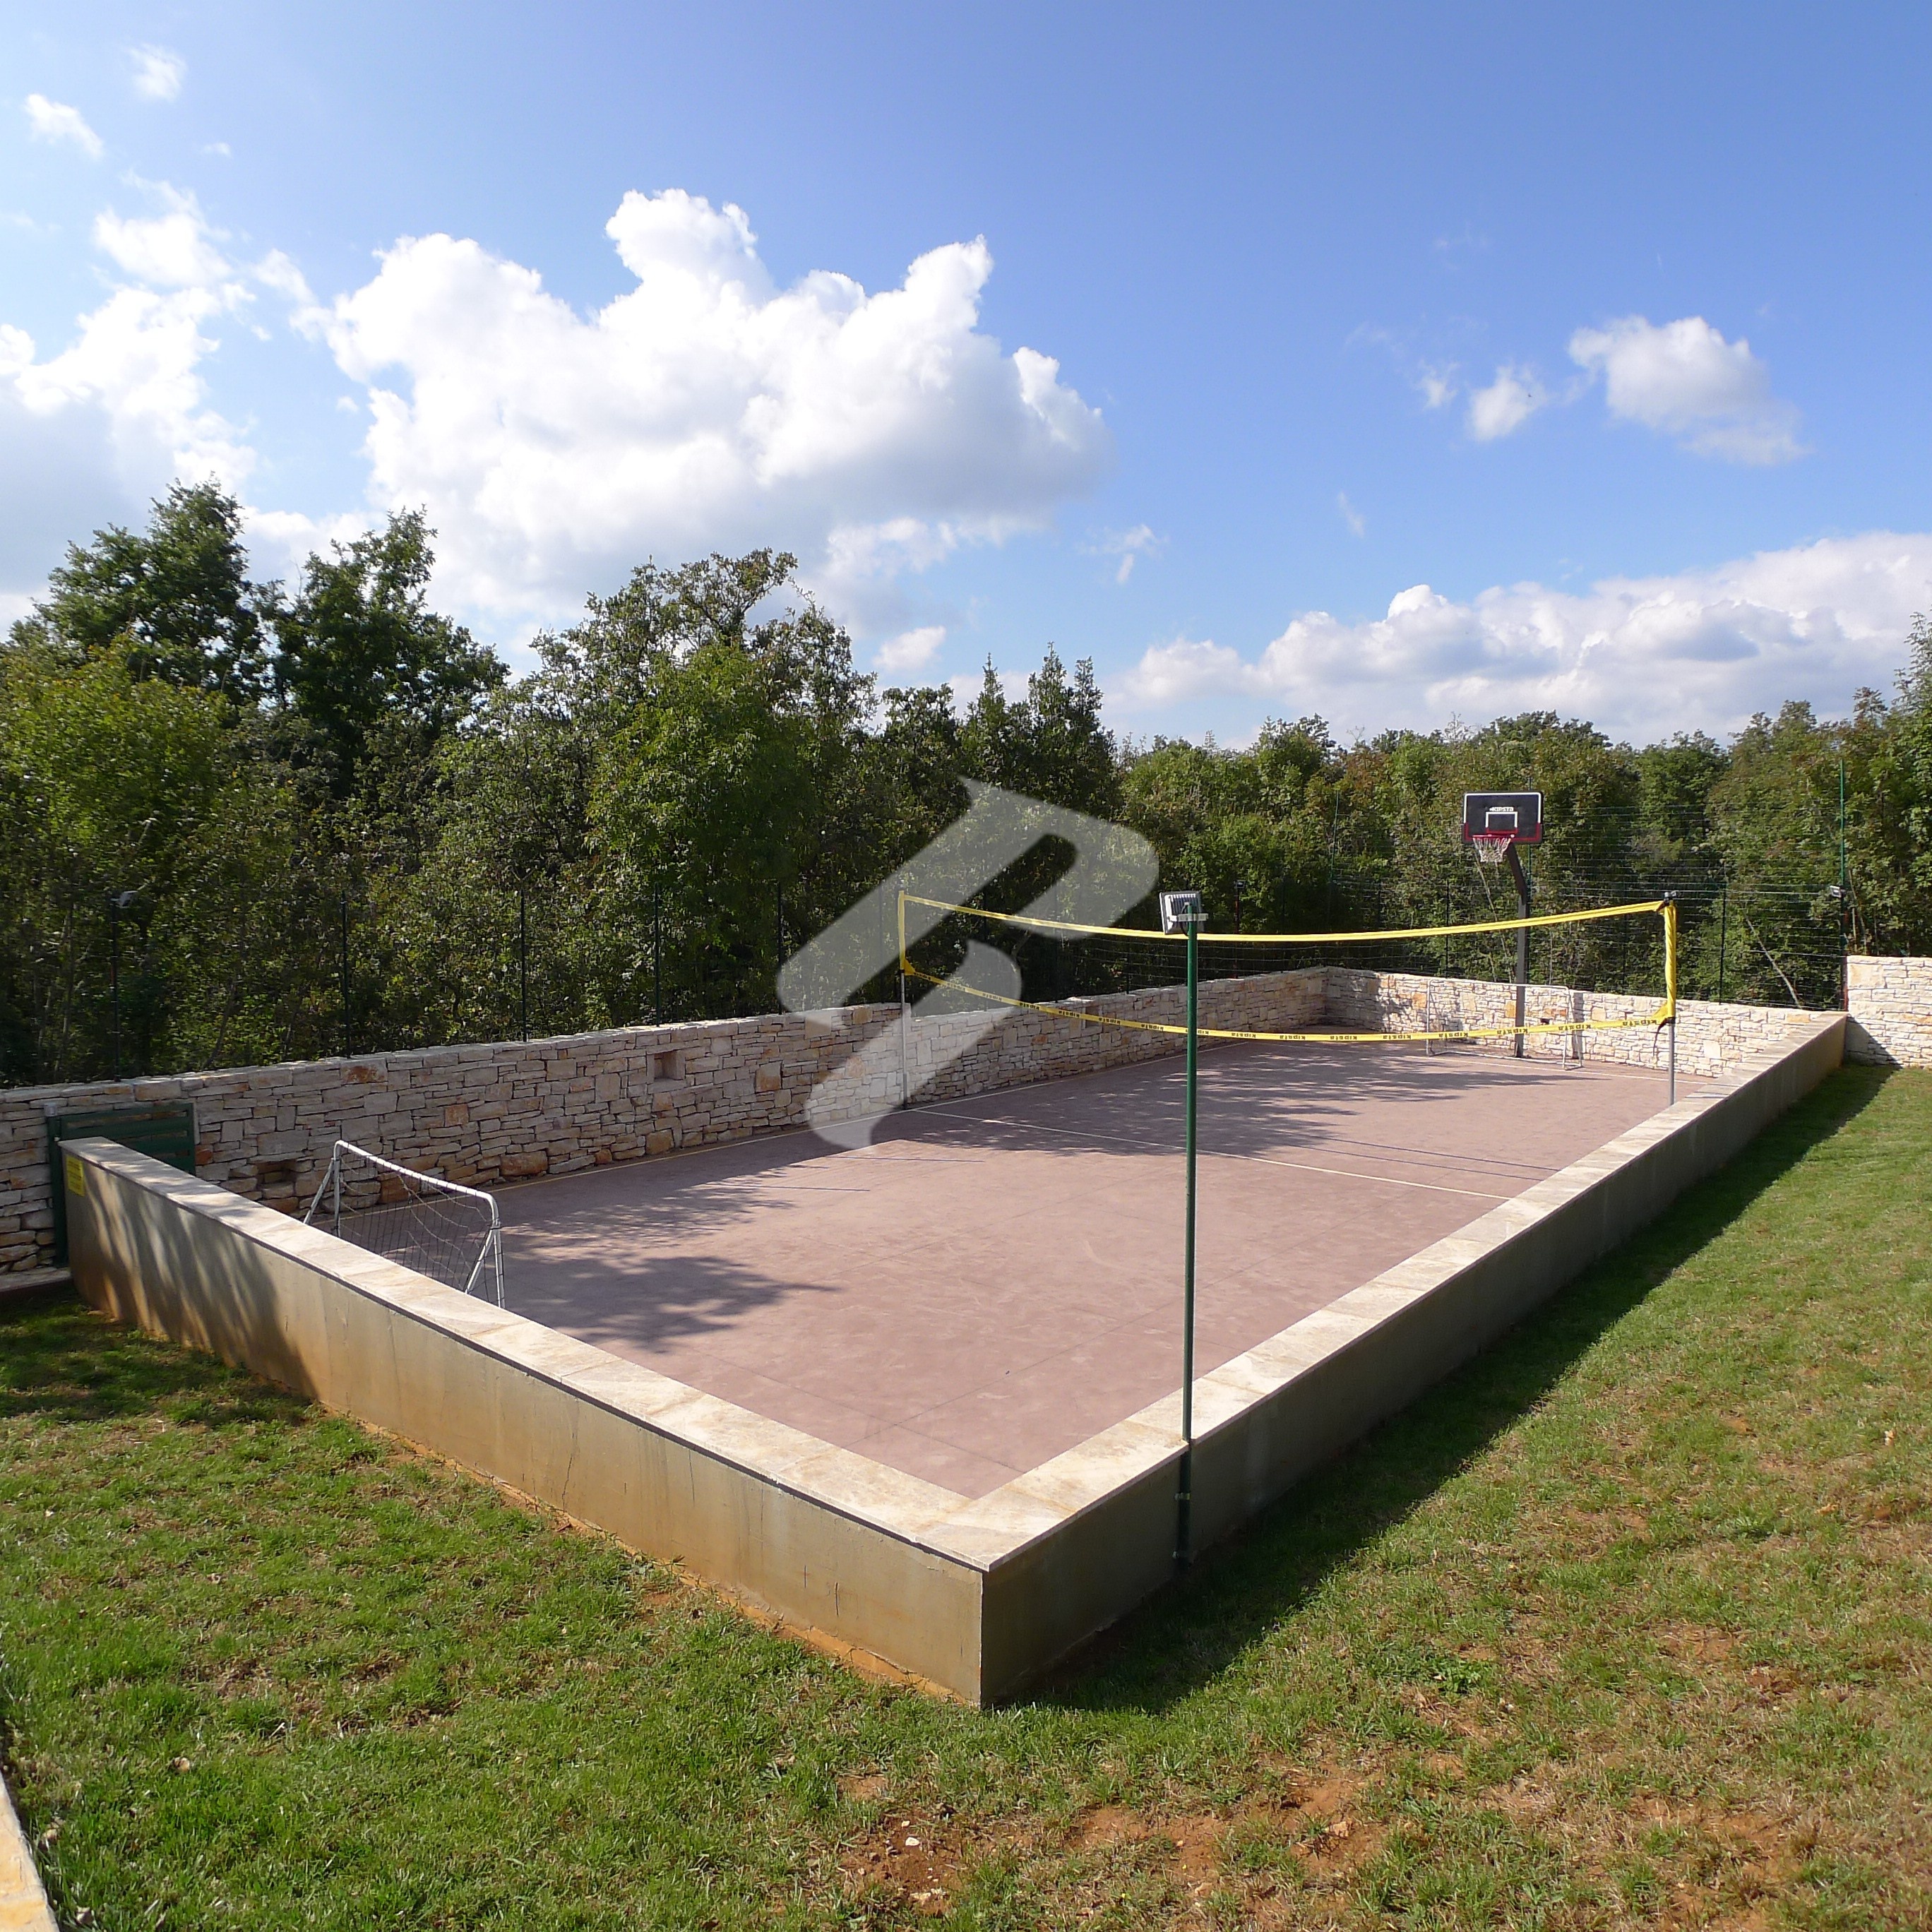
- Multifunctional field (16x8m): small football, basketball, volleyball
- Irrigation for part of the lawn
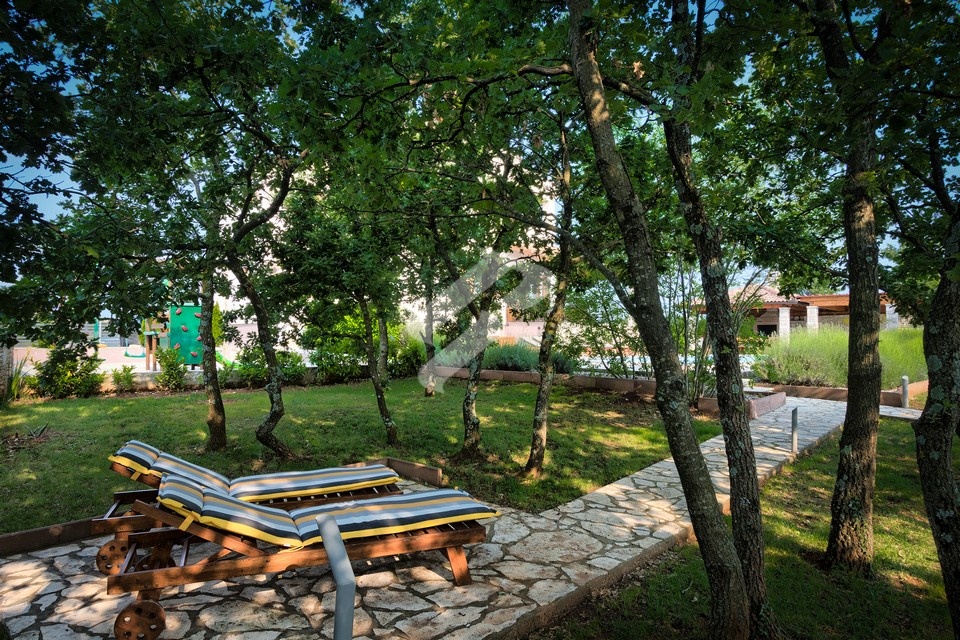
Additionally, there is a small grove where there is a little resting area for warmer days.
Land Size:
2000m2 of yard, enclosed by a newly built stone wall with a height of 1.5m to 2m. In front of the house is a well-lit road 6m wide.
TOTAL NET LIVING AREA: 294m2
The entire property is equipped with a central heating system (first phase completed), and there is no need for any digging or work inside the house.
The insulation of the property is 10cm of graphite polystyrene, and triple PVC joinery with Low-e glass filled with gas, thus lower costs for heating and cooling are expected.
Energy Certificate: A+
Advantages
- The buyer also receives a savings of €16,500 in terms of reduced property tax payments (tax is only paid on the land), considering that the company owning the house is being sold, and there are no costs for transfer, categorization, etc.
ID
K00608
Category
Houses
City
Svetvinčenat
Price
650.000,00 €
Details
Surface (m²)
294.00
House type
Samostojeća
Number of rooms
5
Number of bedrooms
4
Number of bathrooms
5
Number of toilets
5
View type
Environment
Orientation
South
Terrace
Yes
Terrace size (m²)
36.00
Balcony/Loggia
Balcony
Balcony/Loggia size (m²)
7.00
Outdoor parking
Yes
Number of outdoor parking spaces
4
Basement
Yes
Basement size (m²)
92
Ground floor size (m²)
92
First floor size (m²)
92
Number of apartments in the house
1
House floors
One floor
Permits
Building permits
Yes
Energy certificate
A+
Location permit
Yes
Title deed
Yes
Use permit
Yes
Technical details
Heating Options
Centralno, Air conditioning
Carpentry
Very good, PVC
Parquet
None
Tiles
Good
Walls
Very good
Facade
Very good
Slab roof
Very good
Roof
Mediteran
External staircase
None
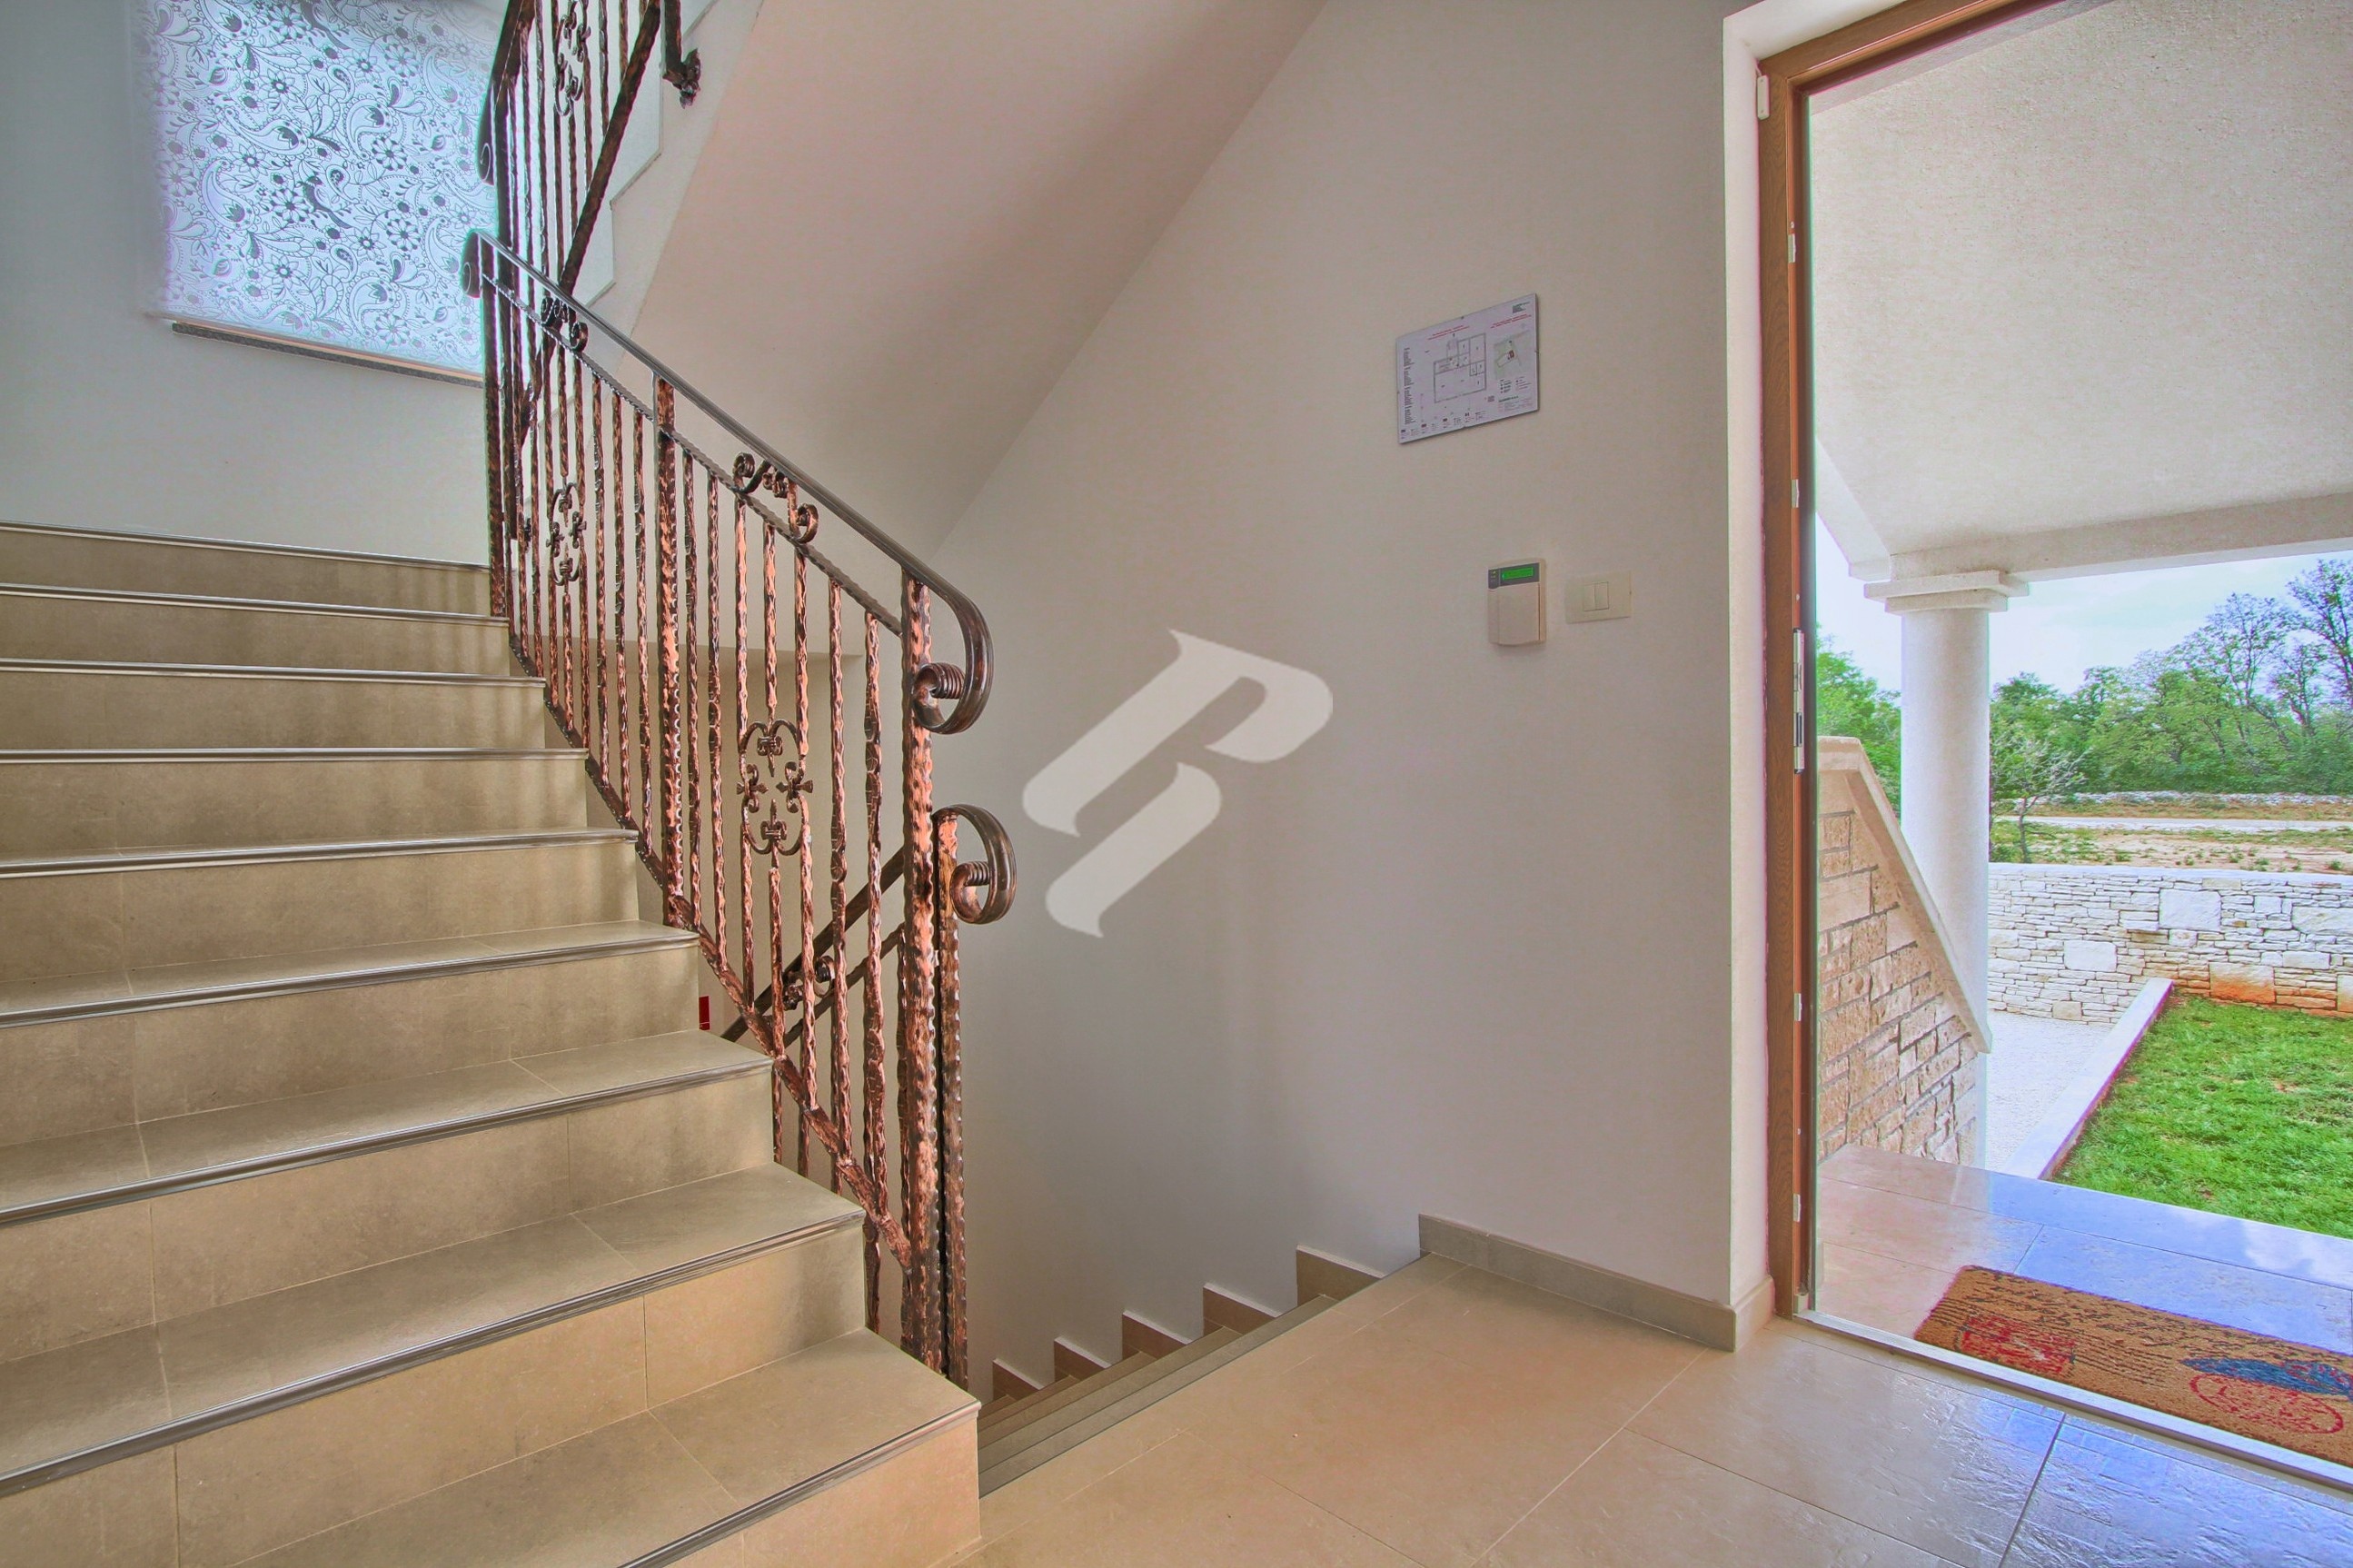
Internal staircase
Very good
Benefits
Ownership document, Terrace
Equipment
Water, Electricity, City water supply, Furnished, Swimming pool, Cesspit
Schedule a tour
Contacts


You might be interested in
Discover properties with a focus on quality and value, we offer some of the best properties on the market.
CEROVLJE - HOUSE
249.000,00 €
Sovinjak – A Villa Offering a Premium Blend of Privacy, Luxury and Architecture in One
2.650.000,00 €
MARČANA, villa with two swimming pools and 2500m2 of garden space
850.000,00 €